NO ONWARD CHAIN. Well-presented three-bedroom semi-detached home with garage, driveway and a beautiful, spacious rear garden. With plenty of build in storage, stylish bathroom & WC. Ideally located close to local schools and Haverhill town centre amenities.
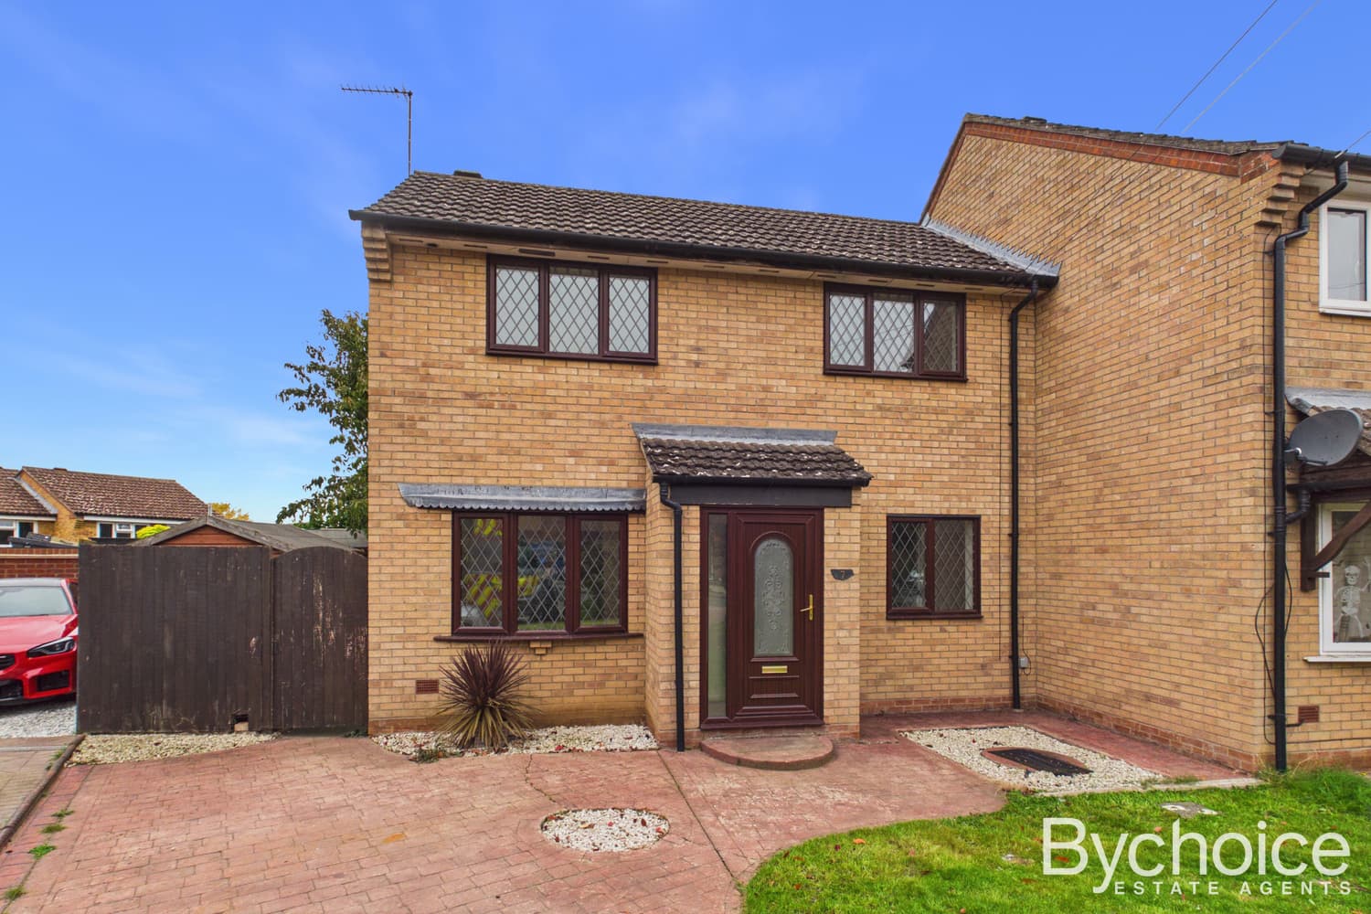
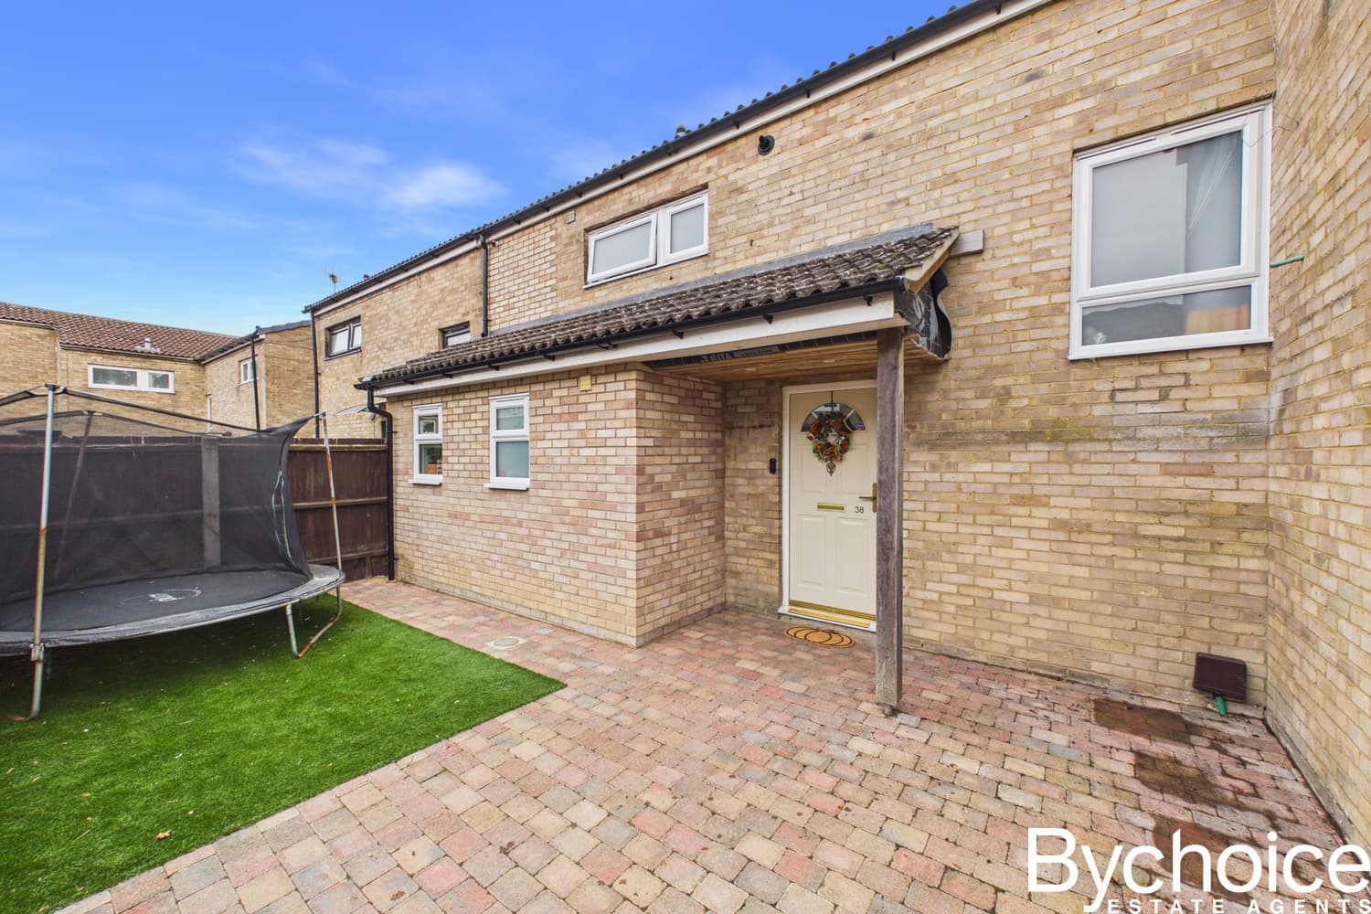
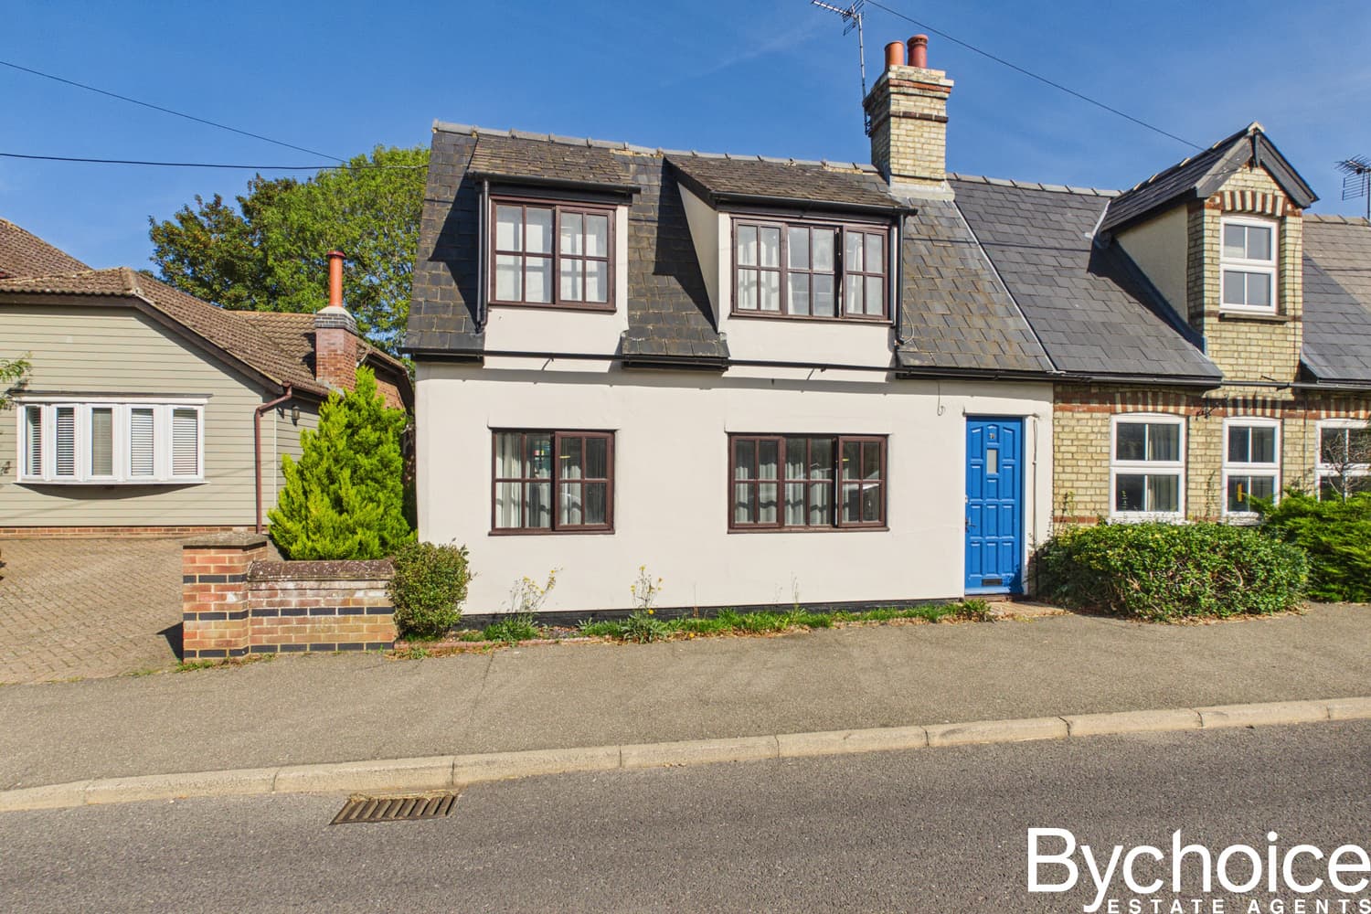
Offered to the market with no onward chain, this well-presented three-bedroom semi-detached family home occupies a generous plot in a popular residential area of Haverhill, providing excellent access to local schools, amenities and the town centre. Benefitting from a garage, driveway parking and a superb rear garden, this property would make an ideal purchase for first-time buyers, growing families or those looking to downsize without compromising on outdoor space.
The accommodation begins with a welcoming entrance hall, creating an immediate sense of space and providing access to the principal ground-floor rooms. To the front of the property is a bright and comfortable living room, flooded with natural light from the large picture window overlooking the front aspect. This attractive reception room offers plenty of space for family seating and everyday relaxation.
The heart of the home is the stylish kitchen/dining room, which has been tastefully updated with a range of contemporary shaker-style wall and base units, complemented by modern work surfaces and integrated cooking appliances. There is ample room for a family dining table, making this an excellent social space for everyday living and entertaining. Sliding doors lead directly into the sunroom, creating a seamless flow between the indoor and outdoor spaces.
The sunroom provides a versatile additional reception area, ideal for use as a garden room, reading room, playroom or home office. Enjoying lovely views across the rear garden and benefitting from a pleasant outlook in all seasons, this space further enhances the property's appeal.
Completing the ground floor is the practical addition of a separate WC, providing convenience for family life and visiting guests.
The first floor offers three well-proportioned bedrooms arranged around a central landing. The principal bedroom is an impressive double room featuring a range of built-in wardrobes and storage solutions, ensuring excellent practicality while maximising floor space. Bedroom two is another generous double bedroom and also benefits from built-in storage. Bedroom three provides an excellent single bedroom, nursery or home office and, importantly, includes built-in storage as well. The family bathroom is fitted with a modern suite and serves all three bedrooms comfortably.
Outside, the property continues to impress. To the front is a lawned garden alongside a driveway providing off-road parking and access to the detached garage. The true highlight of the home is the beautifully established rear garden, which extends to an impressive length and offers an abundance of mature planting, established borders, pathways and lawned areas. The garden provides a wonderful environment for relaxation, gardening enthusiasts, outdoor dining and family activities, with space to enjoy throughout the seasons. A garden shed at the far end of the plot offers useful additional storage.
With its spacious accommodation, excellent presentation, extensive rear garden, garage and driveway parking, together with the benefit of no onward chain, this attractive family home presents a superb opportunity within the Haverhill market.
About Haverhill, Suffolk
Haverhill is one of Suffolk's most popular market towns, offering an excellent combination of local amenities, open green spaces and convenient transport links. The town has undergone significant investment over recent years and continues to attract families, professionals and commuters looking for excellent value and a strong sense of community.
For everyday shopping, Haverhill town centre provides a range of supermarkets, independent retailers, cafés, restaurants and essential services. Larger stores can be found at the nearby Retail Park, while regular markets and community events help maintain the town's traditional character.
Families are particularly well served by the area's highly regarded primary and secondary schools, alongside a variety of leisure facilities. The town features a modern leisure centre with swimming pool, gym and fitness classes, as well as numerous sports clubs catering for football, rugby, cricket, tennis and athletics.
Nature lovers will enjoy the East Town Park and Recreation Ground, a popular green space offering walking routes, children's play areas, sports pitches and open spaces for recreation. Nearby countryside walks and cycling routes allow residents to explore the beautiful Suffolk and Essex border countryside, with picturesque villages and rural landscapes on the doorstep.
Culture and entertainment are centred around the Arts Centre, which hosts performances, live music, comedy events, cinema screenings and community productions throughout the year. The nearby Haverhill Research Park also continues to bring investment and employment opportunities to the area.
The town is ideally positioned for commuters, offering convenient road access to Cambridge, Newmarket, Bury St Edmunds, Saffron Walden and Stansted Airport. Cambridge can be reached in approximately 30 minutes by car, making Haverhill an increasingly popular choice for those seeking more space and value while remaining connected to major employment centres.
Combining excellent amenities, good schooling, attractive green spaces and strong transport connections, Haverhill continues to be regarded as one of Suffolk's most appealing and practical locations for modern family living.
Council & Council Tax Band – West Suffolk Council - Tax Band - C
Tenure – Freehold
Broadband – Up to 10,000 mbps (data obtained from on the market expert)
Mobile Coverage – EE, Three, O2, Vodafone (5G available)
Utilities – Mains water & drainage, gas central heating, mains electricity.
Property Construction – Brick - Standard Construction
Whilst every effort is made to ensure the accuracy of property details, Bychoice Estate Agents and their representatives are not authorised to give any warranties or representations. All particulars, including descriptions, measurements, photographs and plans, are provided for guidance only and do not form part of any offer or contract. Buyers are advised to verify all information to their satisfaction and seek appropriate legal advice. It should not be assumed that the property has all necessary consents, and services or appliances have not been tested.
By law, we are required to conduct anti-money laundering (AML) and identity verification checks on all prospective buyers and sellers, in accordance with the Money Laundering Regulations 2017. Bychoice Estate Agents adhere to HMRC requirements and industry best practice, including guidance set by RICS.
To facilitate this process, we use a trusted third-party compliance provider, Coadjute, who will carry out the necessary digital identity and biometric checks on our behalf. They will contact you directly once an offer has been agreed (subject to contract) or you have instructed us to act on your behalf. These checks must be completed before we can issue a memorandum of sale or formally progress a transaction. A non-refundable fee of £55 inclusive of VAT per person will apply for the AML checks. This fee is payable directly to Coadjute and covers the cost of verification and any additional checks required.