Beautifully extended and finished to an exceptional standard, this impressive three-double-bedroom home offers over 1,100 sq ft, a spectacular open-plan ground floor and landscaped gardens, all tucked away in a private position.
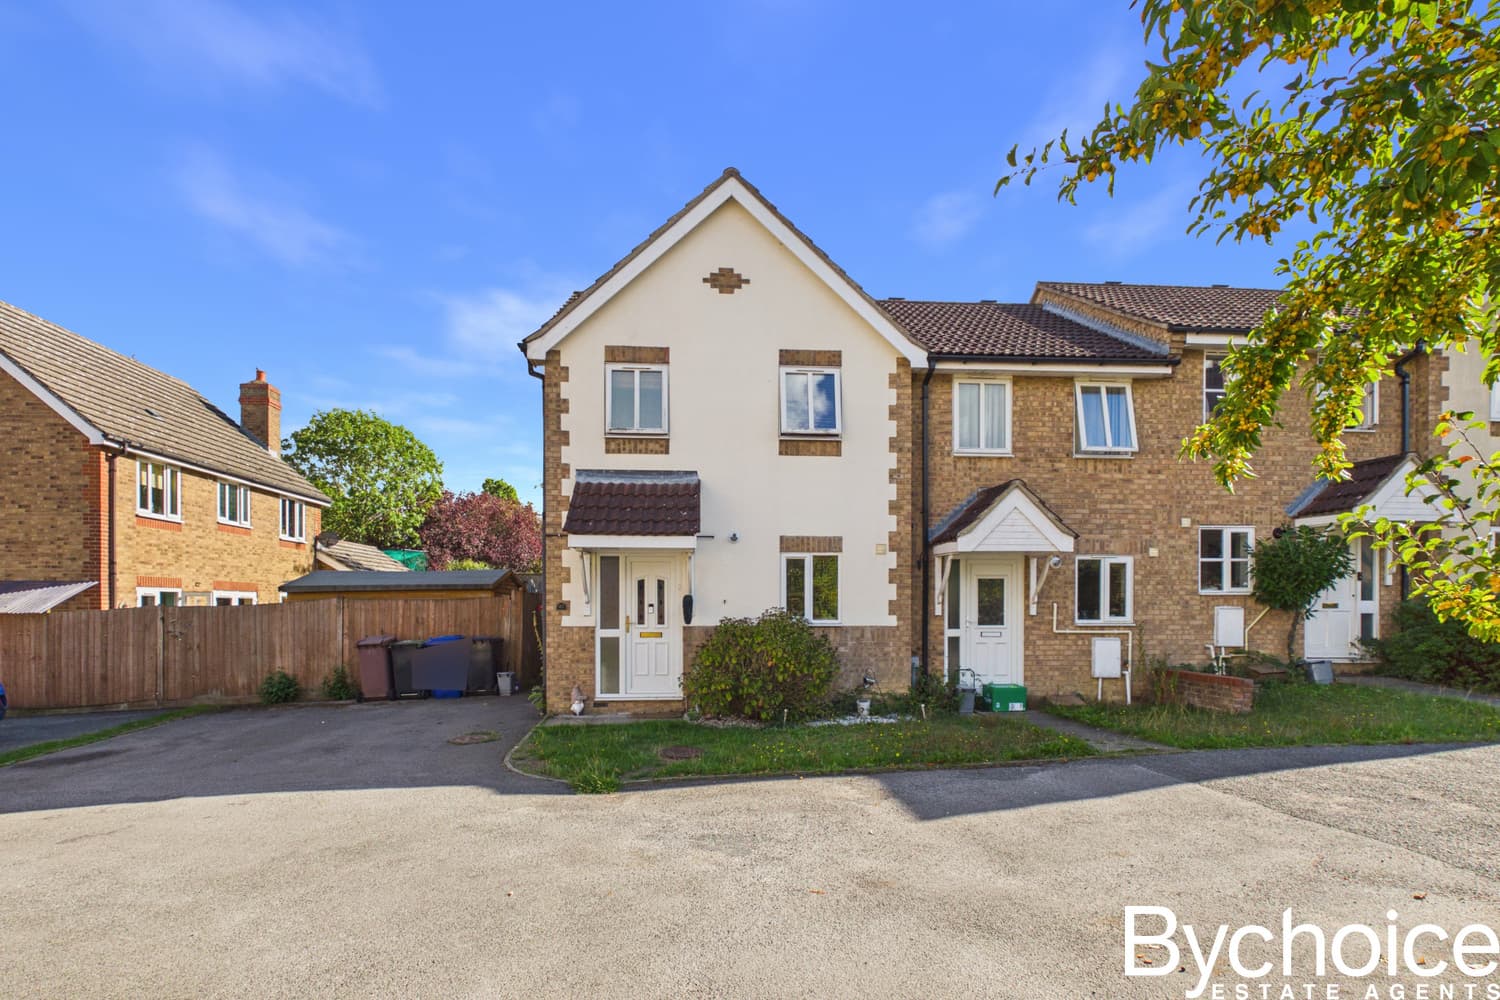
Possibly one of the finest examples of a property we have ever marketed on this development, this beautifully presented and considerably extended three-bedroom terraced home offers an exceptional combination of space, style and practicality. Extending to approximately 1,123 sq ft, the property occupies a tucked-away position and has been thoughtfully improved to create a superb contemporary home, with a particularly impressive open-plan ground floor designed around modern family life and entertaining.
From the moment you step inside, it is clear that considerable thought has gone into both the layout and presentation. The ground-floor accommodation flows beautifully, combining a stylish yet comfortable finish with an impressive feeling of space. At the heart of the home is a fabulous open-plan arrangement incorporating the kitchen, dining/family area and providing a natural connection through to the lounge.
The lounge manages to feel both spacious and cosy. A multi-fuel burner provides a wonderful focal point, complemented by contemporary decorative finishes and recessed lighting. It is a room equally suited to relaxed evenings in front of the fire or entertaining, while its open relationship with the extended accommodation creates a sociable and versatile living environment.
Beyond is the real showpiece of the house: an outstanding extended dining and family room. Velux windows introduce plenty of natural light from above, while an extensive run of bi-folding doors opens directly onto the rear garden. The windows and bi-fold doors to the extension also incorporate integrated blinds, providing a particularly neat and practical finishing touch. Fully opening the doors creates a fantastic connection between the house and garden, making this an excellent space for summer entertaining and everyday family life alike.
The kitchen is finished in a timeless contemporary style with an extensive range of fitted cabinetry, work surfaces and tiled flooring. A particularly strong feature is the impressive collection of recently installed integrated appliances, including a hob, oven, microwave oven, extractor and plate warmer, together with the convenience of a boiling-water tap. The kitchen forms part of the wider living environment without losing its identity as a defined and highly practical cooking space.
Something that further sets the house apart is the dedicated utility room providing useful additional storage, worktop space and room for laundry appliances away from the principal kitchen. This is supplemented by a ground-floor WC, an especially useful feature for a busy household. The home is also served by a combi boiler.
Upstairs, the excellent proportions continue with three double bedrooms. All three bedrooms have recently been replastered and redecorated, with spotlights installed, creating a crisp and contemporary finish throughout the first floor.
The principal bedroom measures approximately is beautifully presented, with built-in wardrobes providing valuable storage without compromising the room's proportions. The two remaining bedrooms are similarly impressive, measuring, offering excellent flexibility for children, guests or those looking to create a comfortable home-working space.
Completing the first floor is the family bathroom. The room is fitted with a white suite including a bath, separate glazed shower enclosure, WC and wash basin, providing the convenience of both bathing and showering facilities.
Outside, the attention to detail continues. Both the front and rear gardens are enclosed and landscaped, creating attractive, practical outdoor spaces that require relatively straightforward upkeep. The rear garden is particularly well connected to the house, with a paved terrace immediately outside the bi-fold doors providing the natural setting for outdoor dining and entertaining. Beyond this are neatly arranged landscaped areas with a central pathway, making the garden feel like a genuine extension of the living accommodation.
To the front, the private setting adds to the feeling of being tucked away from the everyday bustle. A garden shed may also be available to remain by separate negotiation, offering useful additional storage.
At more than 1,100 sq ft, this is no ordinary three-bedroom terrace. The combination of the substantial rear extension, remarkable open-plan ground floor, three double bedrooms, separate utility room, ground-floor WC, landscaped gardens and high-quality improvements creates a home that is difficult to appreciate from the outside alone. The multi-fuel burner brings warmth and character in winter, while the bi-fold doors completely transform the house during the warmer months.
In our opinion, this is an exceptional example of how these homes can be transformed and potentially one of the finest properties we have marketed on the development. Internal viewing is strongly recommended to fully appreciate both the size and quality of the accommodation on offer.
Haverhill & The Surrounding Area
Haverhill is a thriving market town in West Suffolk, combining everyday convenience with excellent access to the surrounding countryside and a number of attractive Suffolk, Essex and Cambridgeshire villages. For buyers wanting good local amenities while remaining within reach of Cambridge and other major employment centres in the region, the town offers a particularly practical location.
The town centre provides a variety of shops, cafés and everyday services, while Haverhill's wider retail areas provide additional shopping and supermarket facilities. For leisure and entertainment, the town has facilities catering for a wide variety of interests, from fitness and swimming to cinema, live entertainment and community activities.
One of Haverhill's great advantages is the amount of outdoor space available in and around the town. East Town Park is a popular local green space for walking and enjoying the outdoors, while the Railway Walk provides another attractive route through parts of the town. The surrounding countryside opens up opportunities for rural walks, cycling and exploring the numerous villages dotted across the Suffolk, Cambridgeshire and Essex borders.
For those who enjoy arts and entertainment, Haverhill Arts Centre is an important part of the town's cultural scene, with its central location helping make theatre, film, music and community events easily accessible to local residents. The town also has a variety of sports clubs, recreation facilities and community organisations.
Haverhill is particularly well placed for exploring the wider region. The surrounding area includes traditional villages and countryside, while destinations such as Clare, Newmarket, Bury St Edmunds and Cambridge broaden the choice of shopping, restaurants, entertainment and days out. Cambridge in particular adds a significant range of cultural, leisure and employment opportunities within the wider area.
For families, Haverhill has a selection of educational facilities covering different age groups, alongside parks, play areas and leisure opportunities. Buyers should, as always, check current school admissions and catchment information directly with the relevant education authority where this is important to a purchase.
Overall, Haverhill provides a strong balance between town amenities and access to the countryside. Combined with the sheer quality and scale of this particular house, it makes for an extremely compelling proposition for anyone looking for a three-bedroom home with substantially more living space than first appearances might suggest.