A tastefully presented three-bedroom home in the heart of a beautiful historic village, within easy walking distance of local amenities. Featuring a spacious sitting room, a well-appointed kitchen/dining room with French doors opening onto the garden, three bedrooms and a family bathroom.
THE PROPERTY
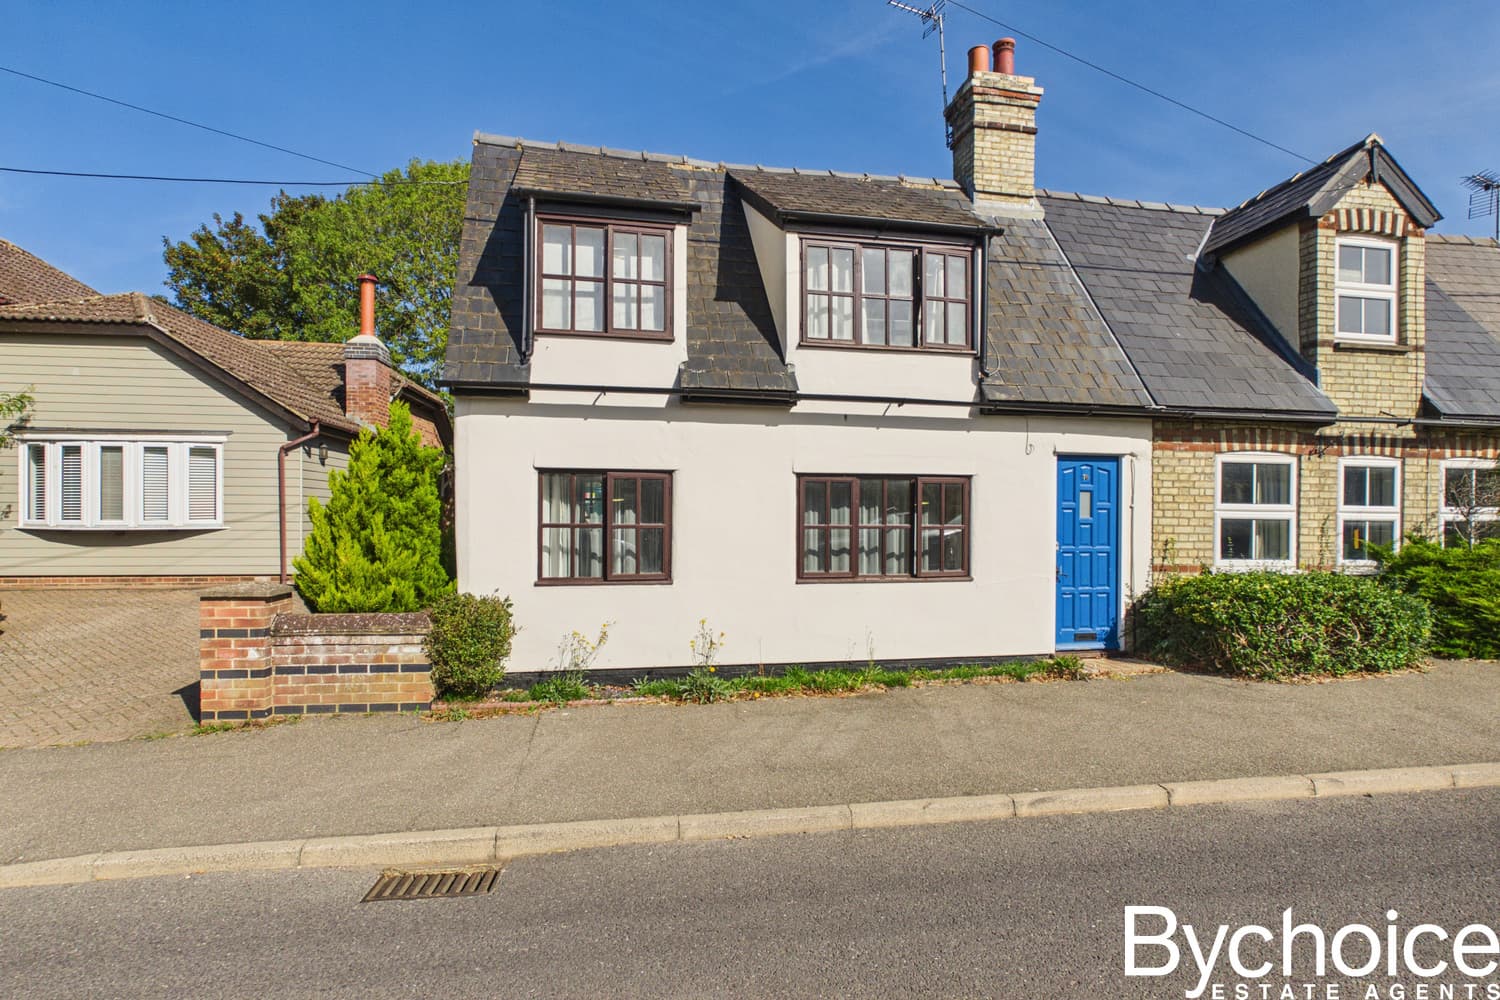
A beautifully presented three-bedroom home, ideally positioned in the heart of this historic and highly regarded village, within easy walking distance of its excellent range of amenities. Tastefully finished throughout, the property offers a wonderful blend of character and modern living, with a spacious sitting room, a well-appointed kitchen/dining room and a private, enclosed rear garden featuring a generous decked terrace, perfect for outdoor dining and entertaining.
The accommodation begins with a contemporary front door opening into a welcoming entrance hall, where wood-effect laminate flooring creates a stylish first impression and continues through much of the ground floor. A staircase rises to the first floor, with a doorway leading through to the sitting room.
The sitting room is a bright and spacious reception room, enjoying a window overlooking the front garden and attractive street scene beyond. The central fireplace, complete with a polished granite hearth, provides an attractive focal point, while recessed shelving and storage cupboards to one side add both character and practicality. There is also a useful understairs storage cupboard, before the accommodation continues through to the kitchen/dining room.
Stretching to over 20 feet in length, the kitchen/dining room is a particularly appealing space, offering a lovely outlook over the rear garden and plenty of room for everyday family life. The kitchen is fitted with a matching range of wall and base units, complemented by generous work surfaces, a one-and-a-half bowl stainless-steel sink with mixer tap and drainer, and a four-ring gas hob with aluminium splashback and Bosch extractor fan above. Integrated appliances include a Bosch oven and dishwasher, with additional space and plumbing for a washing machine. Beyond the kitchen, there is ample room for a dining table and chairs, creating a sociable area for family meals and entertaining. French doors open directly onto the raised rear terrace, allowing the garden to become a natural extension of the living space during the warmer months.
Moving upstairs, the first-floor landing provides access to the boarded loft space, offering useful additional storage, alongside recessed lighting and doors leading to the three bedrooms and family bathroom.
The principal bedroom is a comfortable double room overlooking the front garden and the attractive street scene beyond. A range of fitted wardrobes with mirrored sliding doors provides excellent storage while maintaining a clean, uncluttered feel. The second bedroom is another well-proportioned double, enjoying lovely far-reaching views across the rooftops towards the surrounding open countryside, together with a useful fitted wardrobe. The third bedroom offers excellent flexibility and could be used as a child's bedroom, home office or study. Currently arranged with bunk beds, the room also benefits from a large overstairs storage cupboard fitted with shelving and a hanging rail.
Completing the first-floor accommodation is the family bathroom, fitted with a bath and shower over, WC, wash hand basin with storage beneath and a heated towel rail.
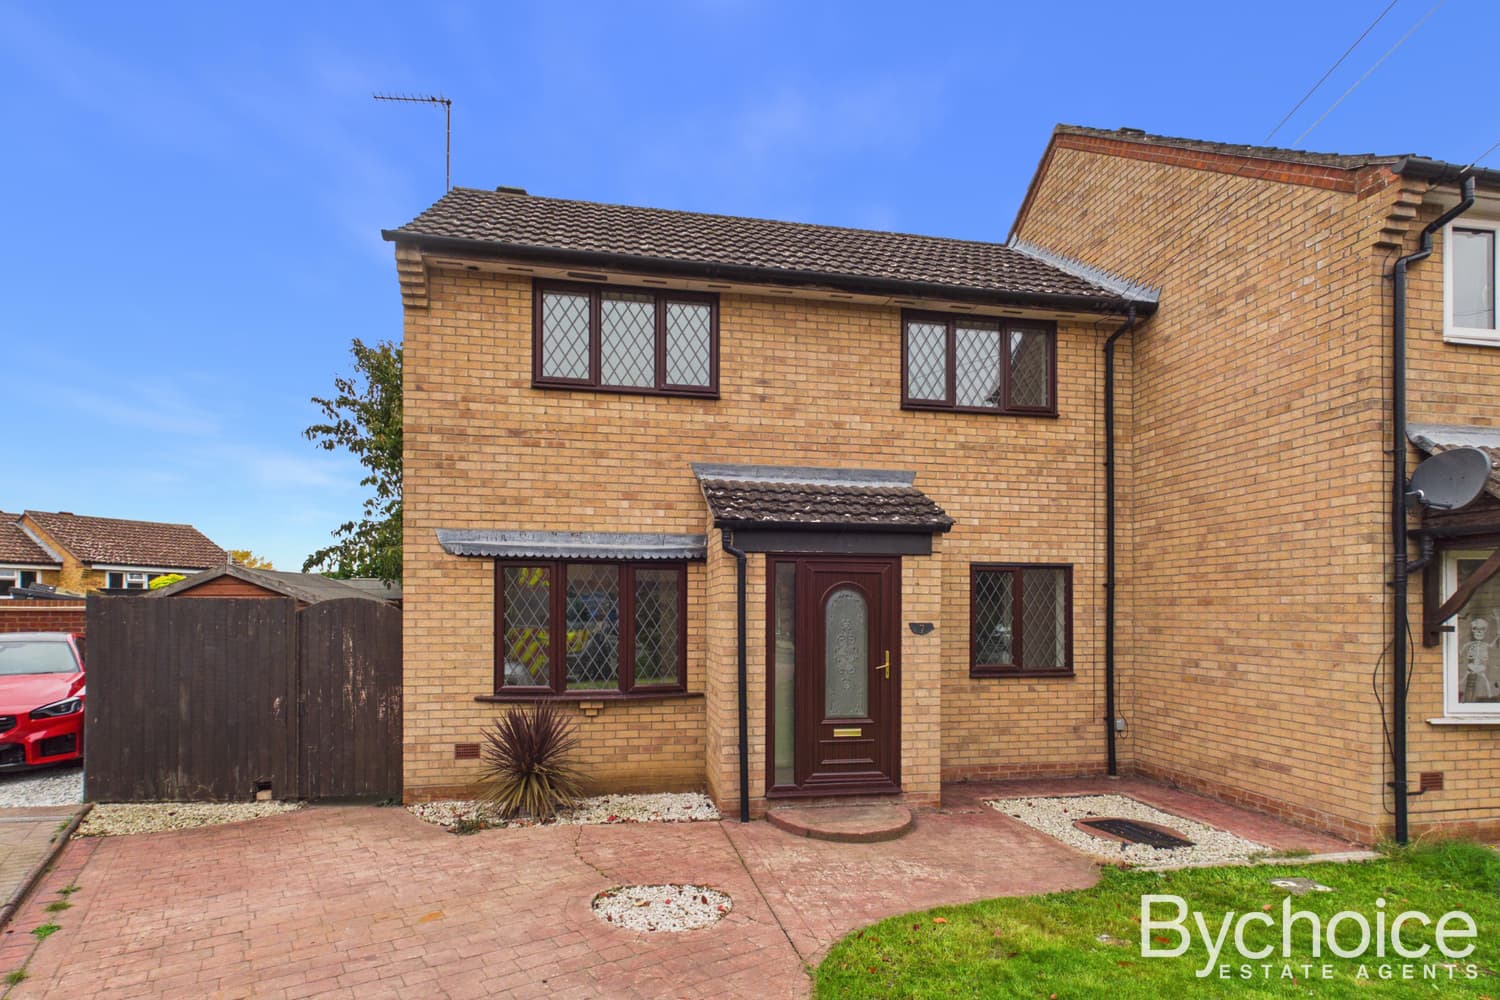
Outside, the property enjoys an attractive front garden, set back from the road and featuring well-planted flowerbeds and a central brick terrace, creating a welcoming approach to the home.
THE LOCATION
The fully enclosed rear garden is a particular highlight, offering a good degree of privacy and an excellent space to relax or entertain. Immediately adjoining the property is a large raised decked terrace, ideal for outdoor dining and summer gatherings, which leads onto an expanse of lawn bordered by well-stocked flowerbeds and a mature fruit tree. A timber storage shed is positioned towards the rear of the garden, while a pedestrian gate provides convenient access to the rear.
This home is located in the picturesque village of Lavenham, a quintessential gem nestled in the heart of Suffolk. Steeped in history, this enchanting village is renowned for its well-preserved medieval architecture, making it a sought-after location for those seeking charm and character in their new home.
Lavenham boasts a rich history dating back to the medieval period when it thrived as a wool and weaving center. The village's medieval timber-framed buildings, many of which are listed as historic landmarks, provide a fascinating glimpse into its past. The Guildhall, a prominent feature, stands as a testament to Lavenham's prosperous wool trade era.
Wander through the winding streets of Lavenham, and you'll be captivated by the charming timber-framed houses that line the village. The architecture reflects the village's medieval heritage, creating an idyllic and timeless atmosphere. Each property tells a story of the past, making living in Lavenham a truly unique experience.
Lavenham offers a delightful array of amenities to cater to the needs of its residents. Indulge in the culinary delights of the village, with an abundance of pubs and restaurants, including the renowned Swan Hotel. Independent tea rooms, butchers, bakers, co-ops, and boutique high street shops contribute to the village's vibrant community.
Families will appreciate the presence of a well-established primary school, ensuring a convenient and quality education for the younger residents. The village also hosts a doctor's surgery, prioritising the health and well-being of its community.
Explore Lavenham Farmers' Market to discover locally sourced produce and handmade crafts. Embark on scenic walks, including the railway walk to Long Melford, reveling in the natural beauty of the surrounding countryside. The enchanting De Vere House, which is more commonly known as the 'Harry Potter House' adds a touch of magic to the village, attracting visitors from near and far.
Lavenham is not just a location; it's a lifestyle. Immerse yourself in the rich history, embrace the unique architecture, and relish the sense of community that defines this charming village. Whether strolling through the market square, enjoying a meal at a historic pub, or taking in the panoramic views on a scenic walk, Lavenham offers a living experience like no other. Your dream property awaits in this timeless village, where the past and present seamlessly converge.
Council & Council Tax Band – Babergh District - Band B
Tenure – Freehold
Broadband – Ultrafast broadband with downloads speeds of up to 1000Mbps and upload speeds of up to 1000Mbps (Ofcom data)
Mobile Coverage – Voice & Data likely with EE, Three, O2 & Vodaphone. (Ofcom data)
Utilities – Mains Gas, electricity, water & drainage
Property Construction – Brick