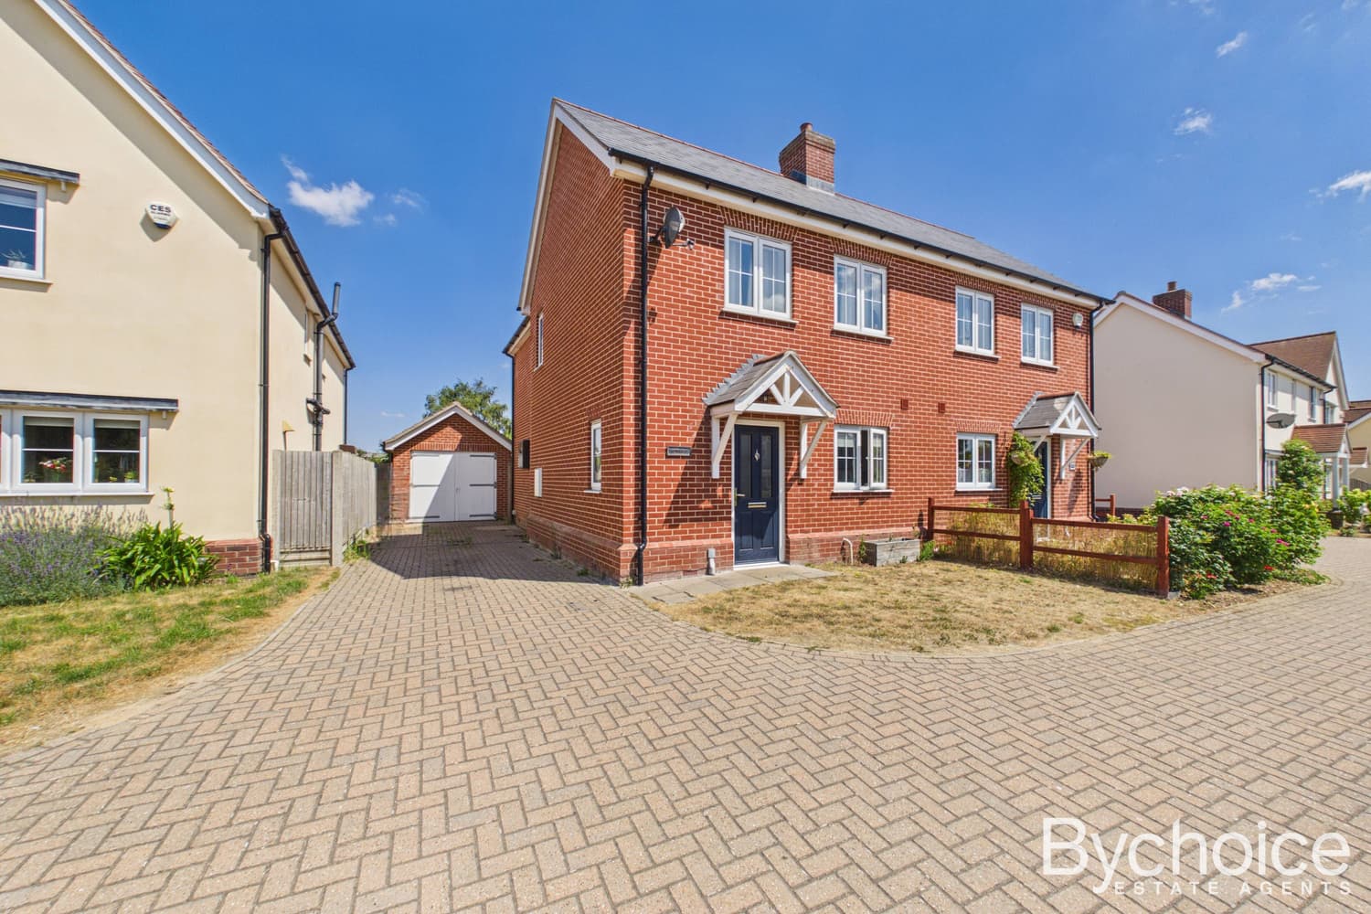
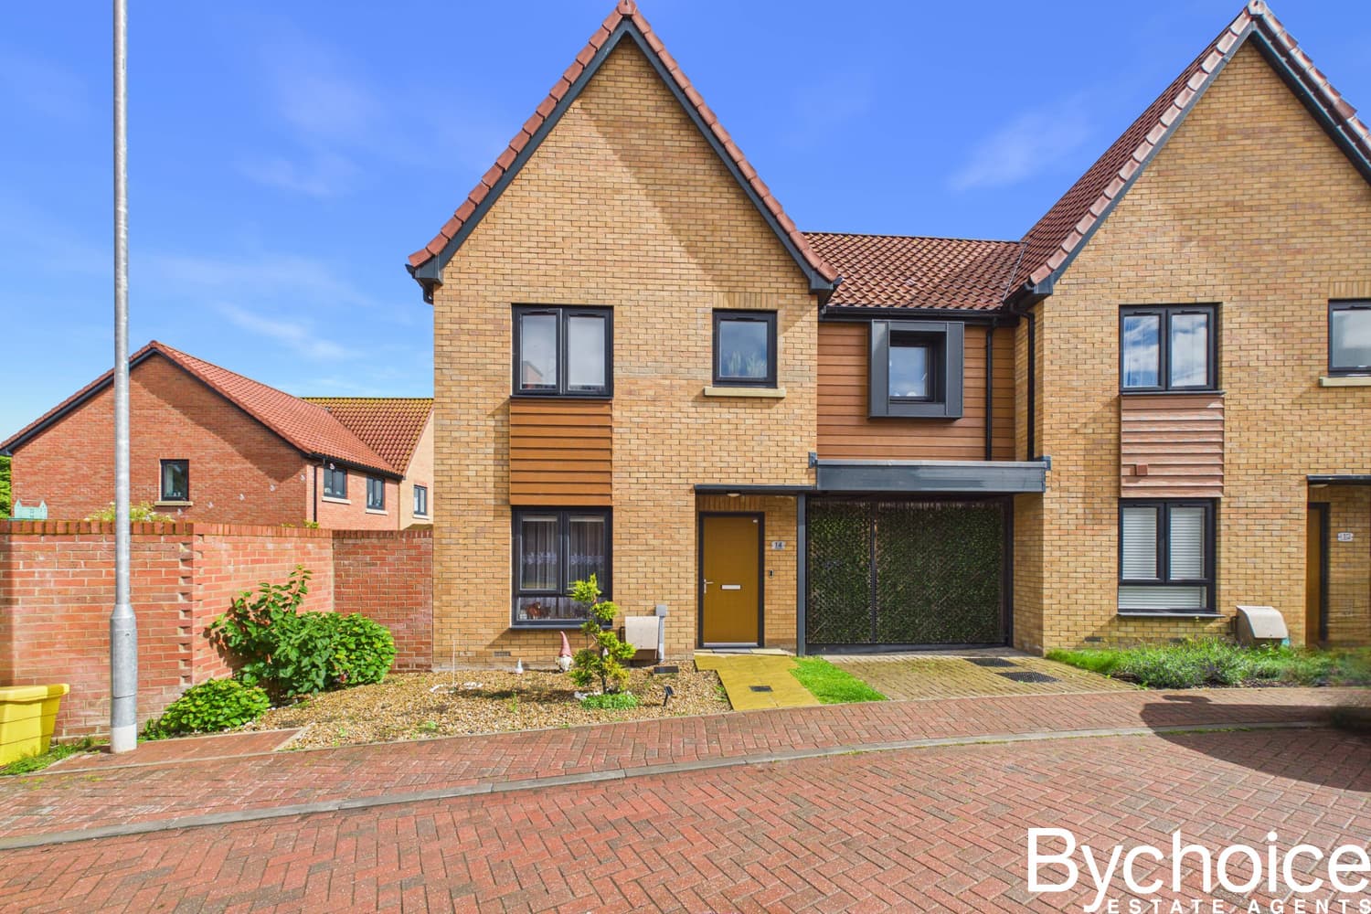
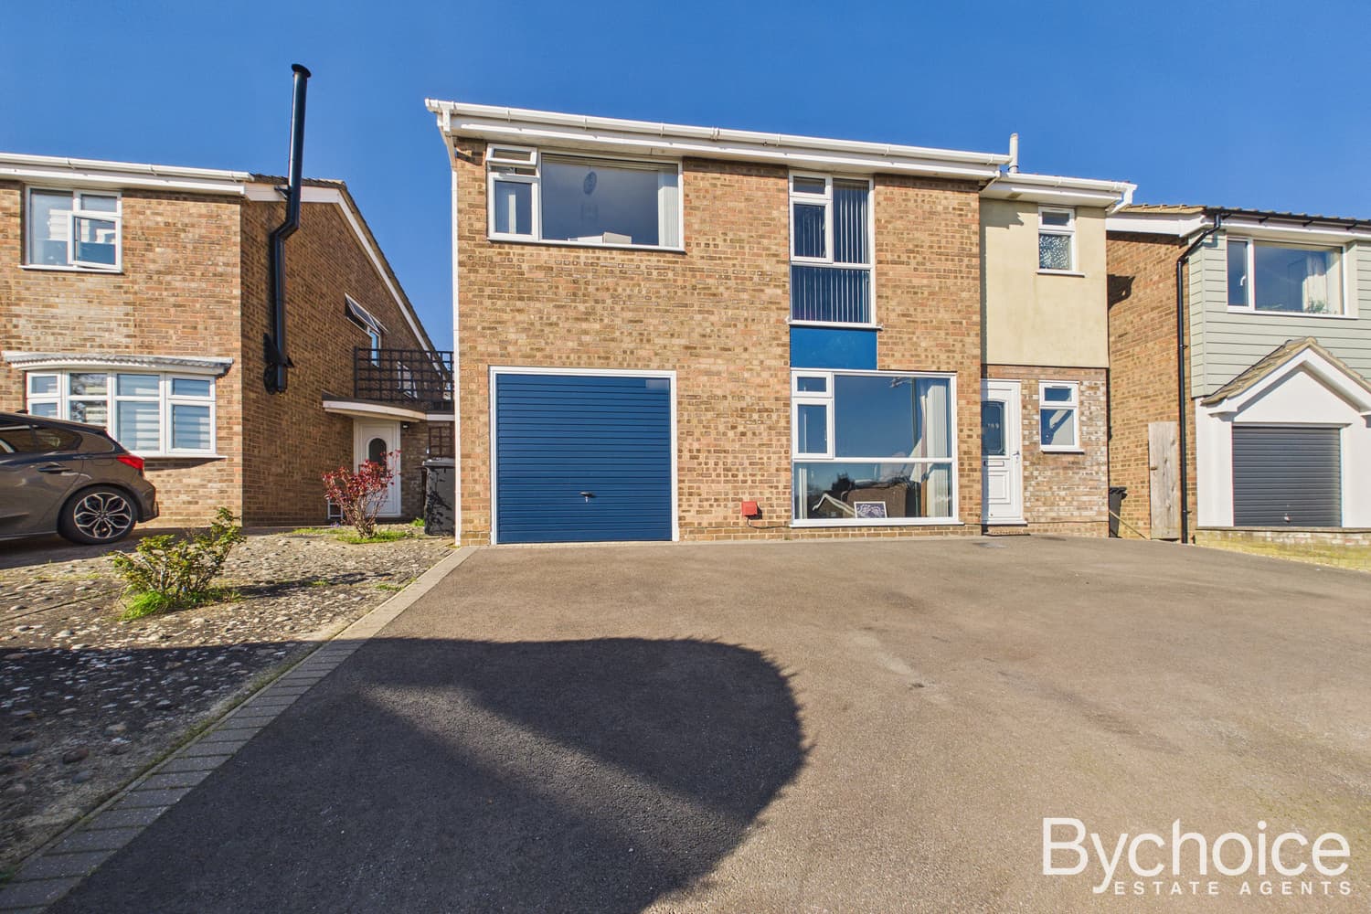
Situated in a sought-after and rarely available location, this beautifully presented semi-detached home offers approximately 1,500 sq ft of impressive and versatile living accommodation. With three double bedrooms, two bathrooms, and generous indoor and outdoor space, this property is ideal for families, professionals, or those looking for a spacious home with excellent access to Cambridge.
Step inside to discover a bright and welcoming home. The ground floor provides an excellent flow of accommodation, beginning with a comfortable lounge that offers a relaxing retreat. This leads into a dining area, ideal for entertaining or family meals. The kitchen is well-equipped and thoughtfully designed, featuring a central island, ample worktop space, and a useful larder, making it perfect for keen cooks and busy households alike.
Further enhancing the ground floor is a practical utility room, a dedicated office ideal for home working, and a delightful sun room overlooking the garden, flooding the space with natural light. A ground floor shower room and WC adds further convenience and flexibility.
Upstairs, the accommodation continues with three generous double bedrooms, all well-proportioned and offering plenty of space for storage and furnishings. Completing the first floor is a well-equipped family bathroom, finished to a good standard.
Externally, the property continues to impress. The front garden is low maintenance and mainly laid to astroturf, providing a neat and attractive approach. To the rear is a beautiful and spacious garden, offering an expansive outdoor area ideal for entertaining and relaxation. A large patio area, partially covered by a pergola, provides the perfect setting for outdoor dining and summer gatherings.
The garden extends to a charming summer house with light and power connected, ideal as a home office, hobby room, or entertaining space. Beyond this lies an additional courtyard area and a garden shed, offering excellent storage and further versatility.
This is a lovely, spacious home set in a highly desirable location, offering generous living space, superb gardens, and excellent transport links. Available with no onward chain, this property represents a fantastic opportunity to secure a quality home in Haverhill.
DINING ROOM 3.15m x 3.19m
LOUNGE 5.04m x 3.97m
KITCHEN/BREAKFAST ROOM 5.05m x 4.65m
SUN ROOM 6.21m x 3.01m
UTILITY ROOM 2.65m x 1.96m
OFFICE 4.26m x 2.81m
SHOWER ROOM 1.57m x 1.34m
BEDROOM ONE 5.09m x 4.23m
BEDROOM TWO 3.23m x 2.59m
BEDROOM THREE 4.42m x 2.37m
BATHROOM 3.24m x 1.41m