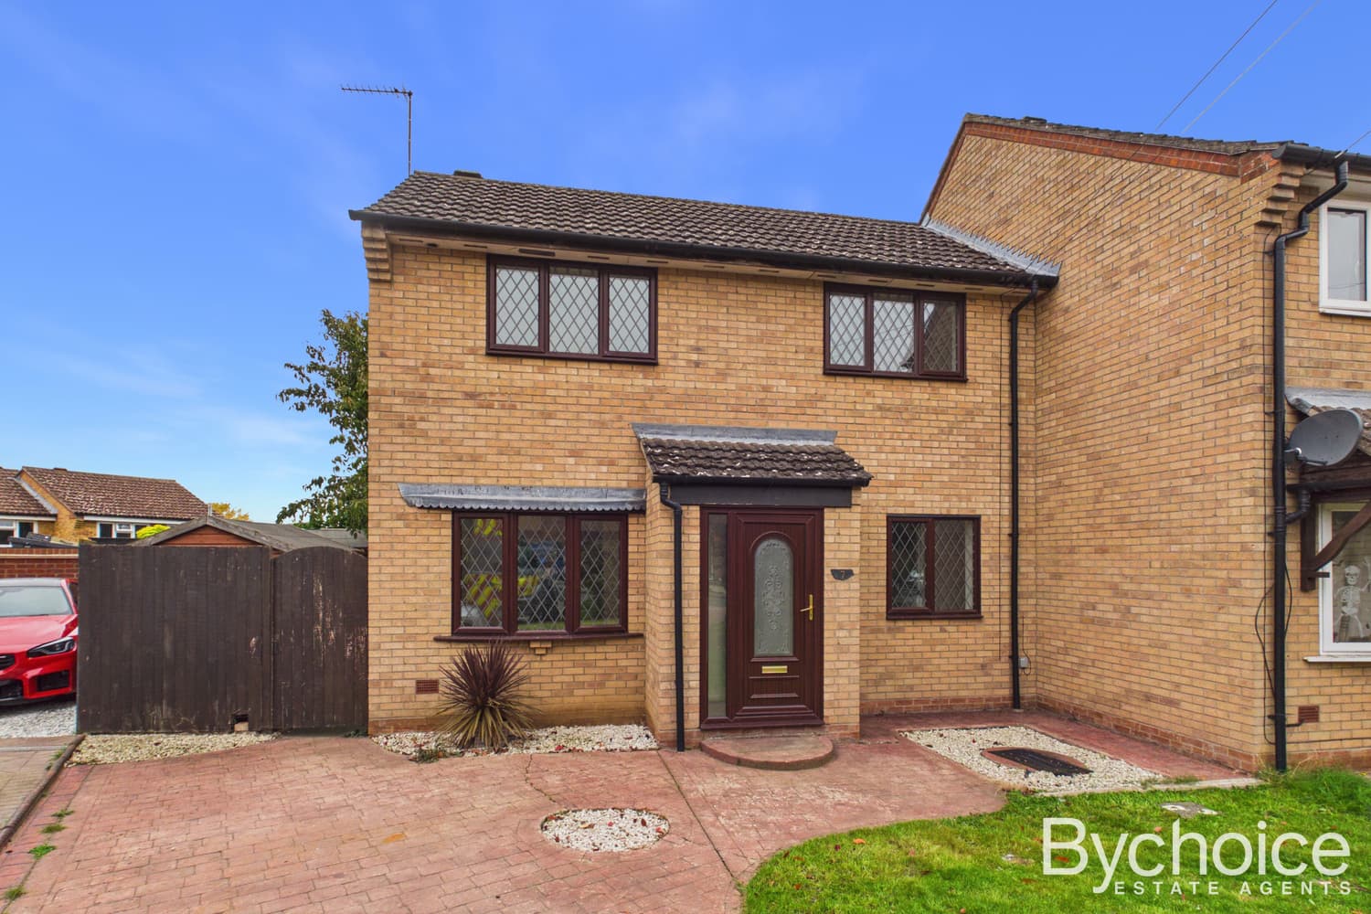
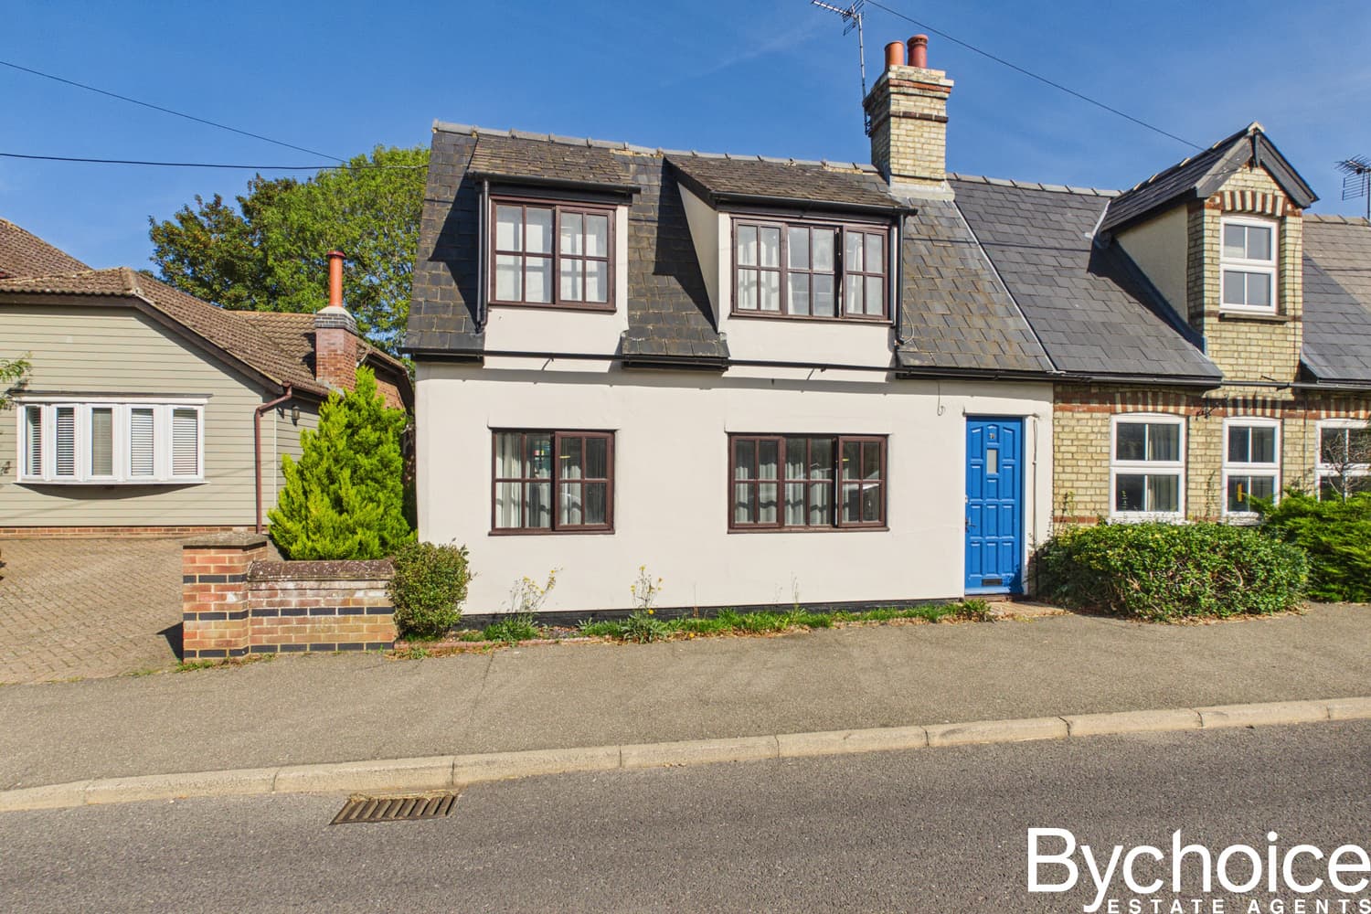
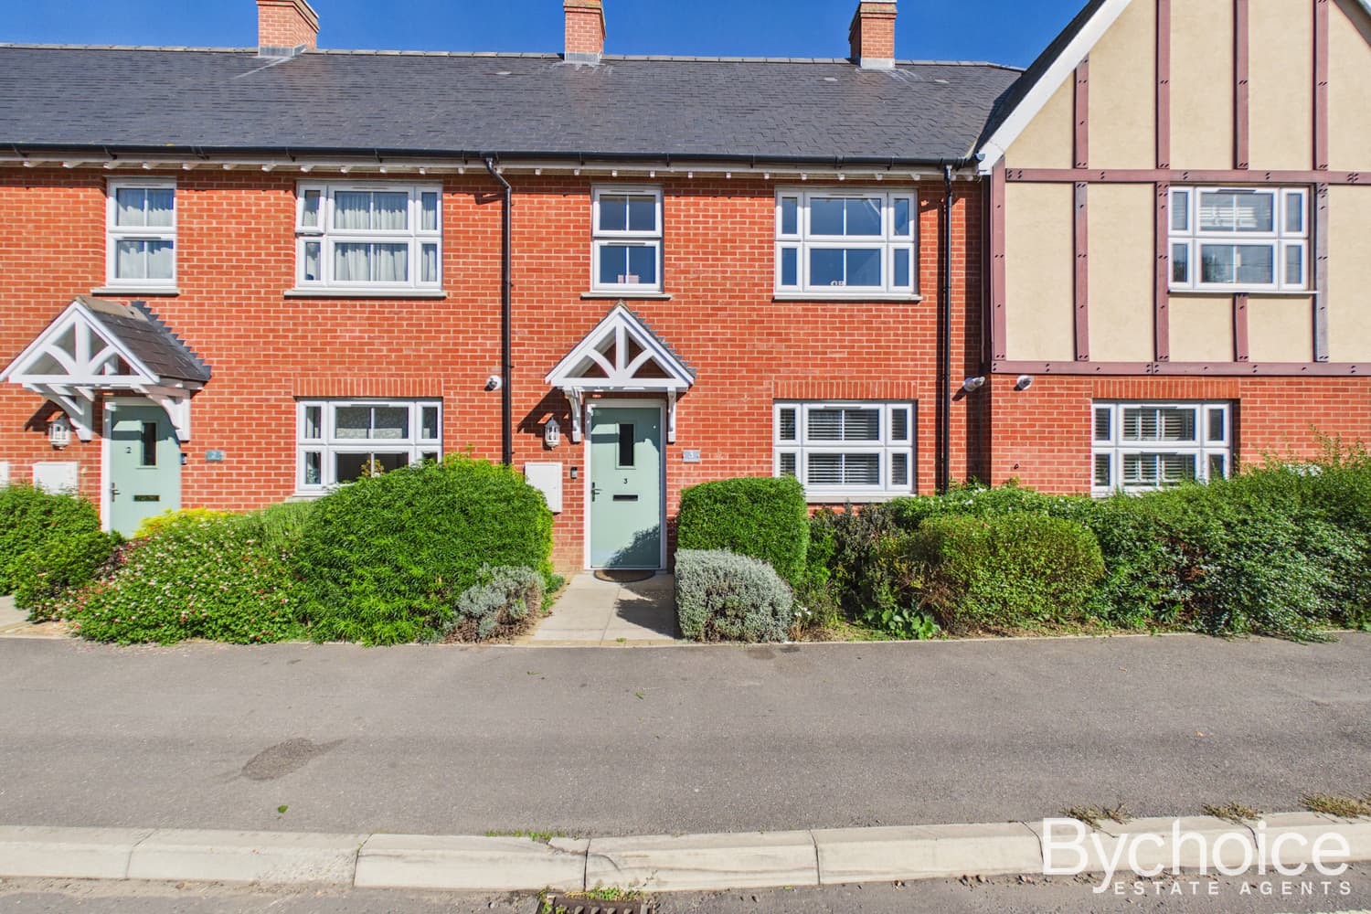
Offered with no onward chain, this modern three-bedroom village home features a spacious kitchen/dining room with integrated appliances, bright living room with French doors, en-suite to the main bedroom, family bathroom, rear garden with garage access, off-road parking and garage.
THE PROPERTY
Welcome to this well-presented three-bedroom home, situated in the sought-after village of Newton and offered with no onward chain.
Stepping inside, you are welcomed by a spacious entrance hallway with stairs rising to the first floor and access to all of the ground floor accommodation. To the front of the property is a modern kitchen/dining room, fitted with a range of contemporary wall and base units providing ample worktop and storage space. Integrated appliances include an oven, hob with extractor, dishwasher, fridge freezer and washing machine, while there is also plenty of room for a dining table, making it an ideal space for everyday family life.
Positioned at the rear of the property is the bright and spacious living room, enjoying an abundance of natural light from the French doors which open directly onto the rear garden, creating an excellent space for both relaxing and entertaining.
Completing the ground floor is a convenient cloakroom fitted with a WC and wash hand basin, and a useful understairs storage cupboard in the hallway.
The first floor landing provides access to all three bedrooms and the family bathroom. The principal bedroom is a generous double and benefits from its own en-suite shower room, fitted with a shower, WC, wash hand basin and heated towel rail. The second bedroom is another comfortable double, while the third bedroom offers flexibility to suit a variety of needs, whether as a child's bedroom, guest room or home office.
The family bathroom is fitted with a modern suite comprising a panelled bath with shower over, WC, wash hand basin and heated towel rail.
Outside, the rear garden provides a pleasant outdoor space with a mix of lawn and patio, ideal for enjoying the warmer months. There is direct access into the garage, as well as a separate garden shed offering additional storage. A gate at the rear of the garden provides access to the neighbouring allotments, with the current owners renting an allotment for approximately £15 per month.
To the front of the property, there is off-road parking leading to the detached garage, together with gated side access to the rear garden. The garage provides excellent storage or workshop potential and further enhances the practicality of this attractive family home.
THE LOCATION
Newton Green is a charming village located in Suffolk, known for its picturesque setting and community-oriented atmosphere. The village is centred around a large, scenic green, and home to the historic Newton Green Golf Club. Established in 1907, this club offers residents unique access to an original 9-hole course set on common land, and full members enjoy discounted access to the more extensive 18-hole course.
The local pub, The Saracens Head, is a focal point of the village. This 15th-century establishment offers more than just a place to enjoy a pint; it also houses a handy village shop, making it a convenient stop for daily essentials. The Saracens Head is just a short stroll from the golf course, making it a popular spot for both locals and visitors alike.
Newton Green is well-connected to nearby towns, with Sudbury just 3 miles away, offering a range of shops, amenities, and a train station with links to London. Hadleigh and Colchester are also within easy reach, providing further options for shopping, dining, and entertainment.
The village is surrounded by lush countryside, offering scenic walking trails and stunning views of the Suffolk landscape. The area's natural beauty provides a peaceful retreat for nature lovers and outdoor enthusiasts. For those seeking a blend of tranquil village life with easy access to larger towns, Newton Green offers an ideal setting.
AGENTS NOTE
Council & Council Tax Band – Band C - Babergh District Council
Tenure – Freehold
Property Construction – Standard Brick Construction
Utilities – Mains Water, Mains Electric, Mains Drainage, Gas Central Heating
Broadband - Ultrafast broadband with downloads speeds of up to 1800 Mbps and upload speeds of up to 220 Mbps (Ofcom data)
Mobile Coverage - Voice & Data Likely with EE. Voice & Data limited for Three, Vodaphone & O2 (Ofcom data)
Kitchen/Dining Area 5.29m x 2.58m
Living Room 4.20m x 4.54m
W/C 2.06m x 0.92m
Bedroom One 2.92m x 4.90m
Ensuite 1.23m x 2.74m
Bedroom Two 3.58m x 2.31m
Bedroom Three 2.67m x 2.13m
Bathroom 1.62m x 2.44m
Garage 7.01m x 3.11m