
If you would like to speak to a mortgage advisor or find out more about our mortgage services, please click the button below.

We tailor every marketing campaign to a customer’s requirements and we have access to quality marketing tools such as professional photography, video walk-throughs, drone video footage, distinctive floorplans which brings a property to life, right off of the screen.
W/C
White suite comprising of a close coupled wc, pedestal wash hand basin, radiator.
BATHROOM
White suite comprising of a close coupled wc, pedestal wash hand basin, panelled bath with shower over. Heated towel rail and complimentary tiling.
OUTSIDE SPACE
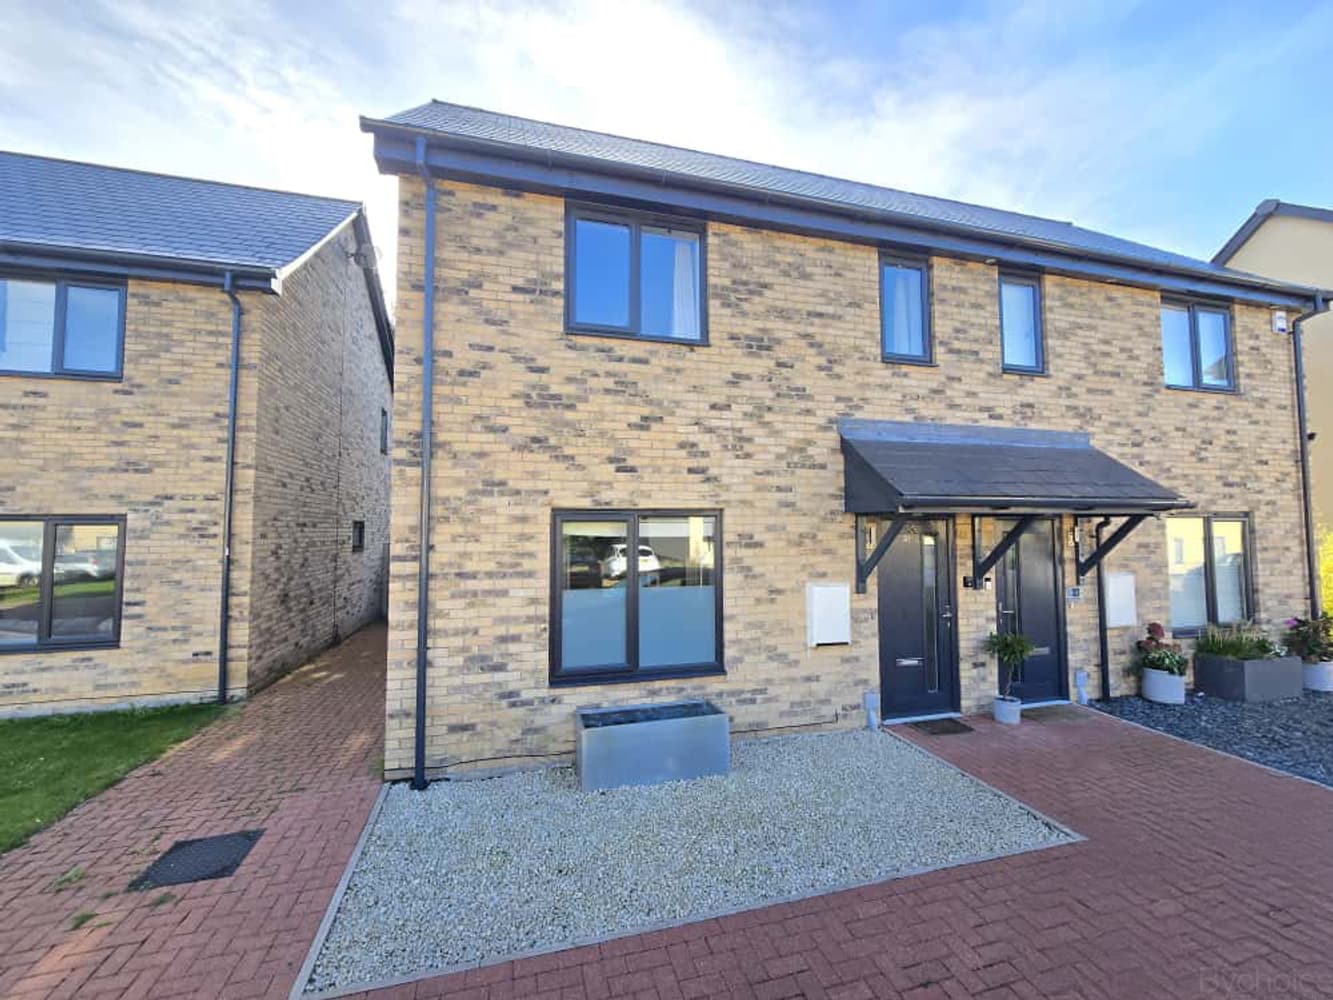
The rear gardens commence with a patio area and the remainder laid to lawn. Timber shed and fence. Parking to the side for 2 cars.
AGENTS NOTE
Full Price- £300,000
40% Purchase- £120,000
60% Rent- £491.56
Service Charge- £22.12
KITCHEN 2.40m x 3.10m
A modern kitchen with a range of base and wall units. Roll edge work surfaces with inset single bowl and drainer sink unit. Integrated hob, cooker and extractor. Space for appliances.
LOUNGE 4.80m x 3.20m
BEDROOM 1 4.70m x 3.20m
BEDROOM 2 3.60m x 2.50m