
If you would like to speak to a mortgage advisor or find out more about our mortgage services, please click the button below.

We tailor every marketing campaign to a customer’s requirements and we have access to quality marketing tools such as professional photography, video walk-throughs, drone video footage, distinctive floorplans which brings a property to life, right off of the screen.
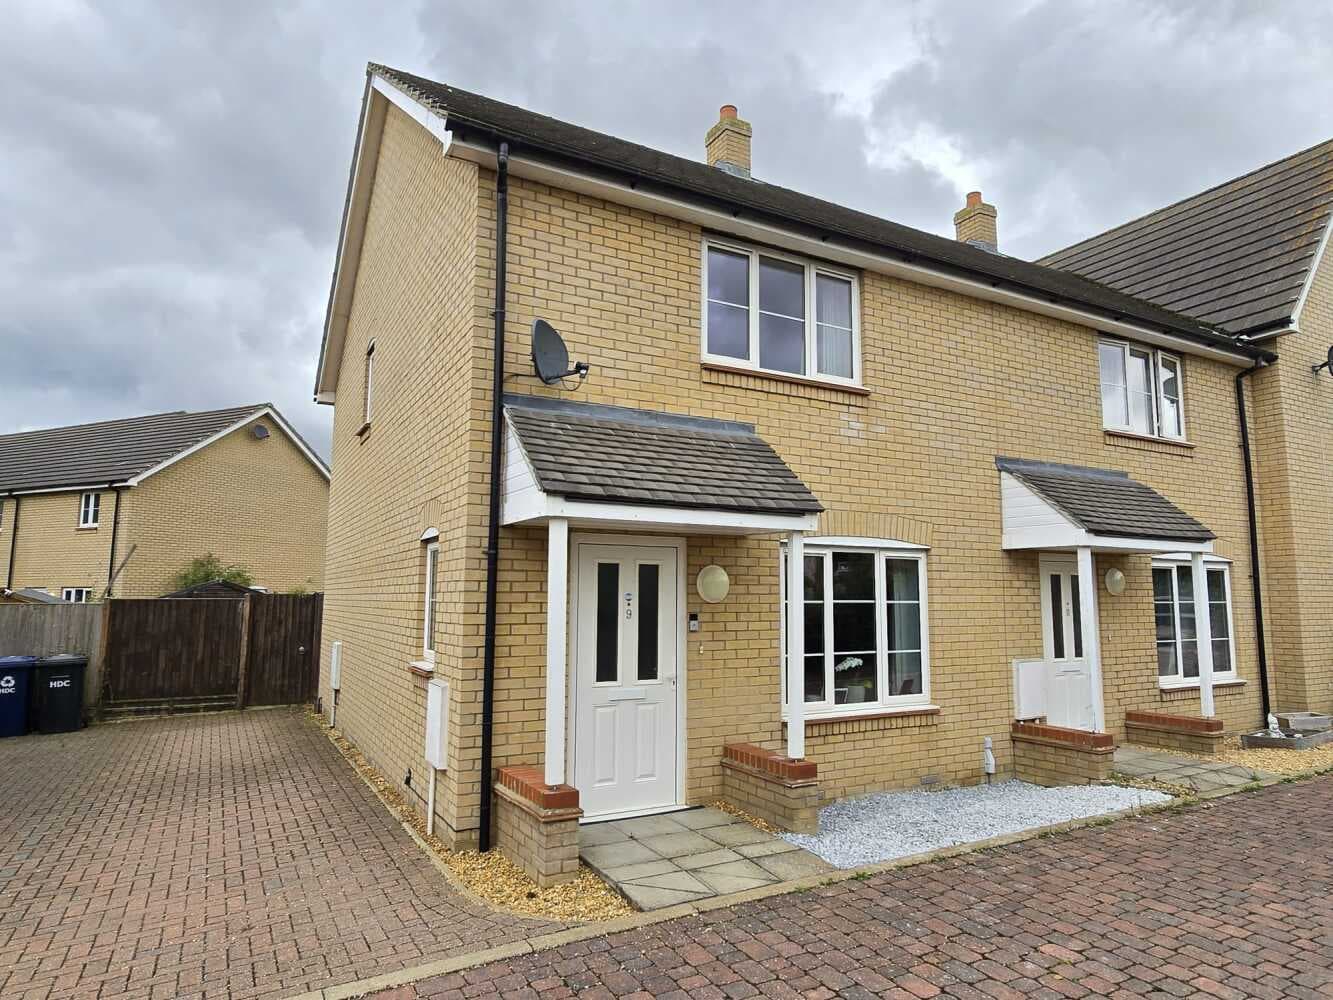
This end terraced house in Hethersett, Norfolk is a perfect opportunity for those looking to get onto the property ladder with shared ownership. The property boasts two bedrooms and one bathroom, making it an ideal home for a small family or couple. The modern kitchen is fully fitted with all the necessary appliances, providing a sleek and stylish space for cooking and dining.
One of the standout features of this property is the allocated parking for two cars, making it convenient for those with multiple vehicles or visitors. The downstairs W/C adds convenience and practicality to the layout of the house, enhancing the overall functionality of the space.
Located on the Heather Gardens Development with Havebury Homes. The shared ownership scheme allows buyers to purchase a 40% share of the property, making it an affordable option for those looking to own their own home.
Overall, this end terraced house in Hethersett offers the perfect combination of modern living, convenience, and affordability, making it a fantastic opportunity for buyers looking to own a property in this desirable area of Norfolk.
AGENTS NOTE
Full Price- £280,000
40% Purchase- £112,000
60% Rent- £468.17 pcm
Service Charge- £32.47pcm
KITCHEN 3.10m x 2.60m
A modern kitchen with a range of base and wall units. Roll edge work surfaces with inset single bowl and drainer sink unit. Integrated hob, cooker and extractor. Space for appliances.
KITCHEN 3.10m x 2.60m
A modern kitchen with a range of base and wall units. Roll edge work surfaces with inset single bowl and drainer sink unit. Integrated hob, cooker and extractor. Space for appliances.
LOUNGE/DINER 4.80m x 3.20m
BEDROOM 1 3.60m x 2.60m
BEDROOM 2 4.80m x 3.20m