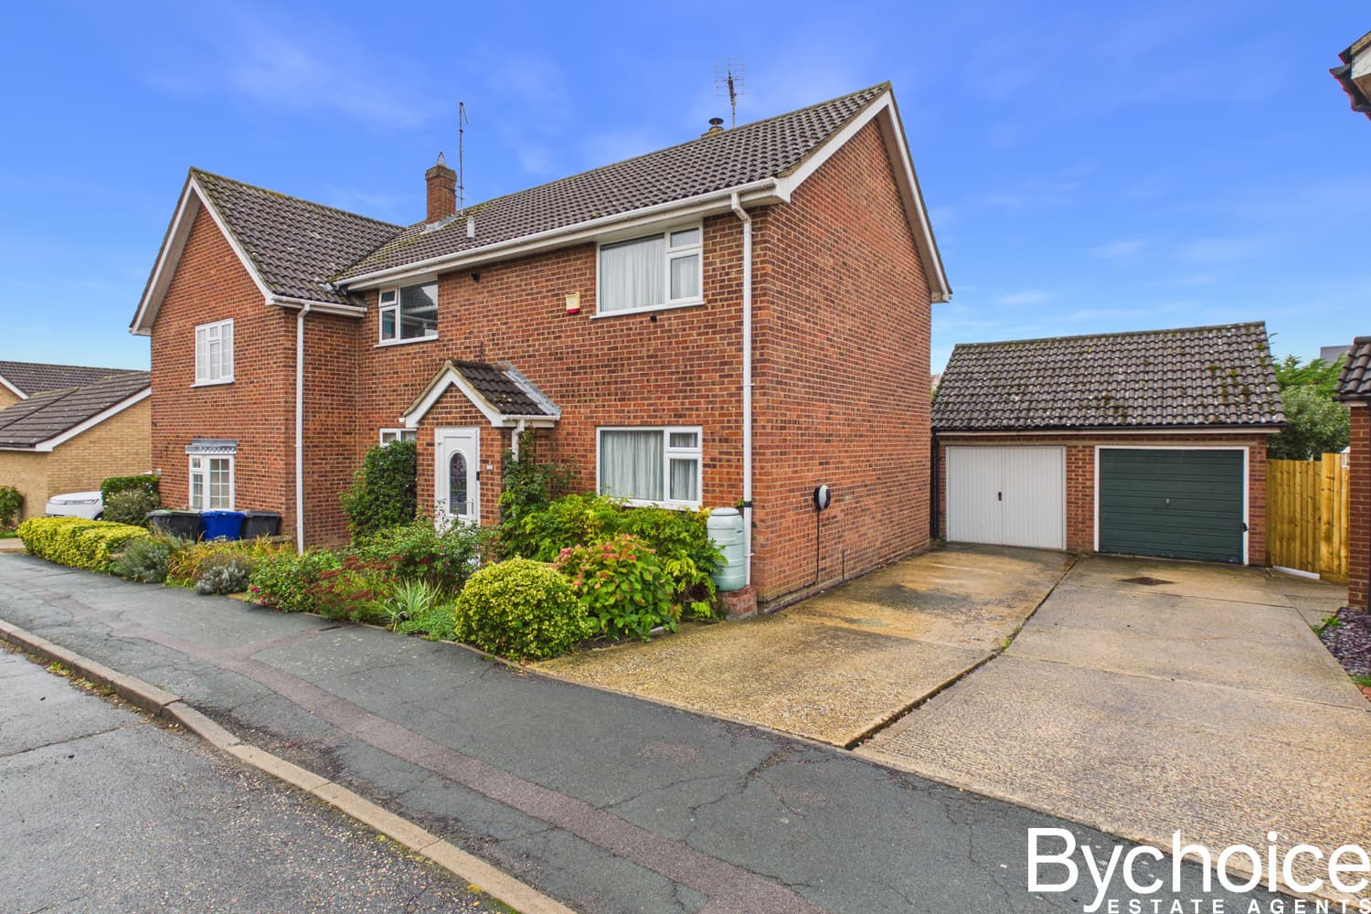
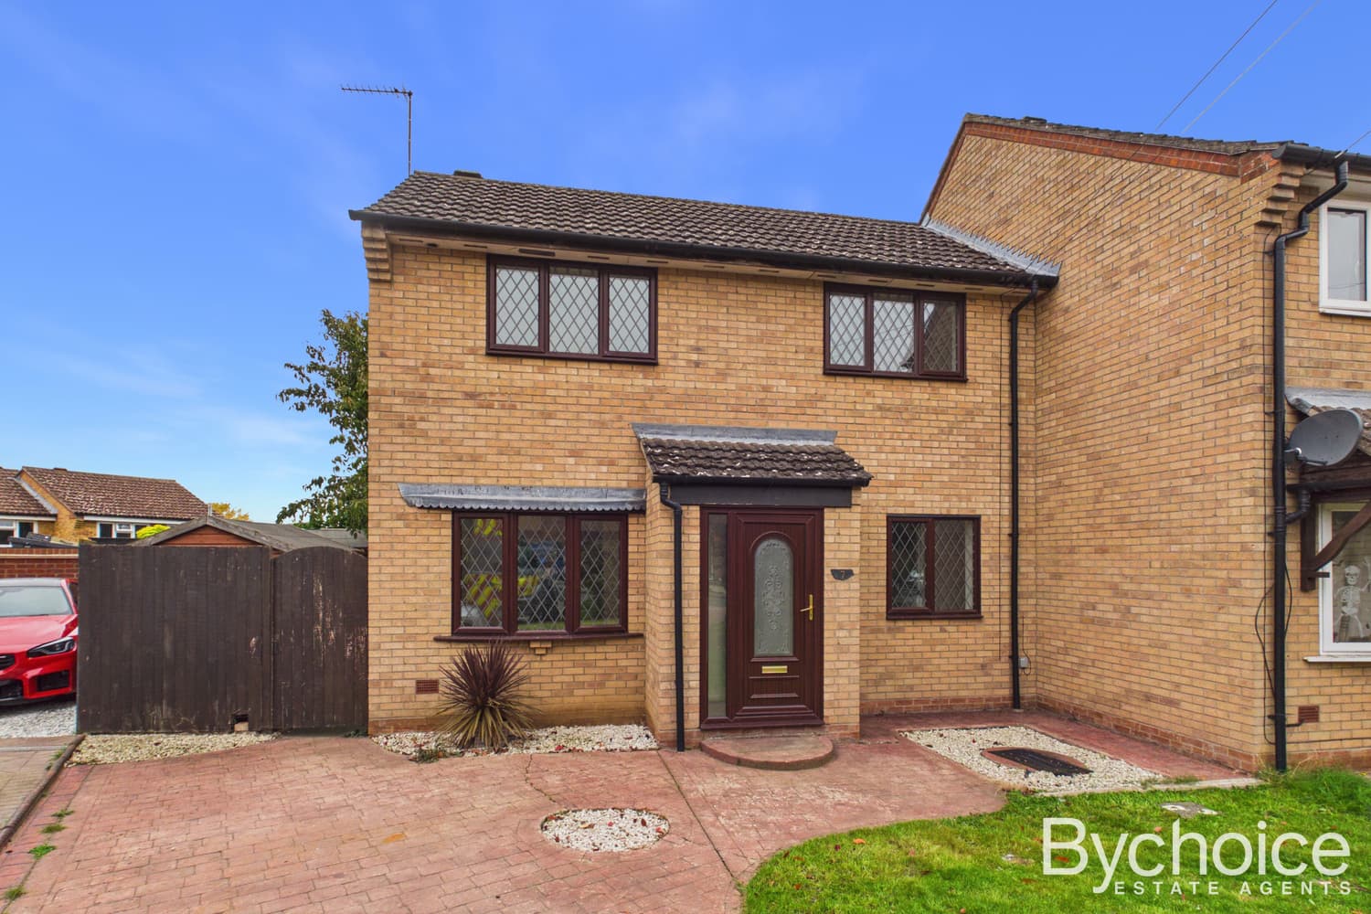
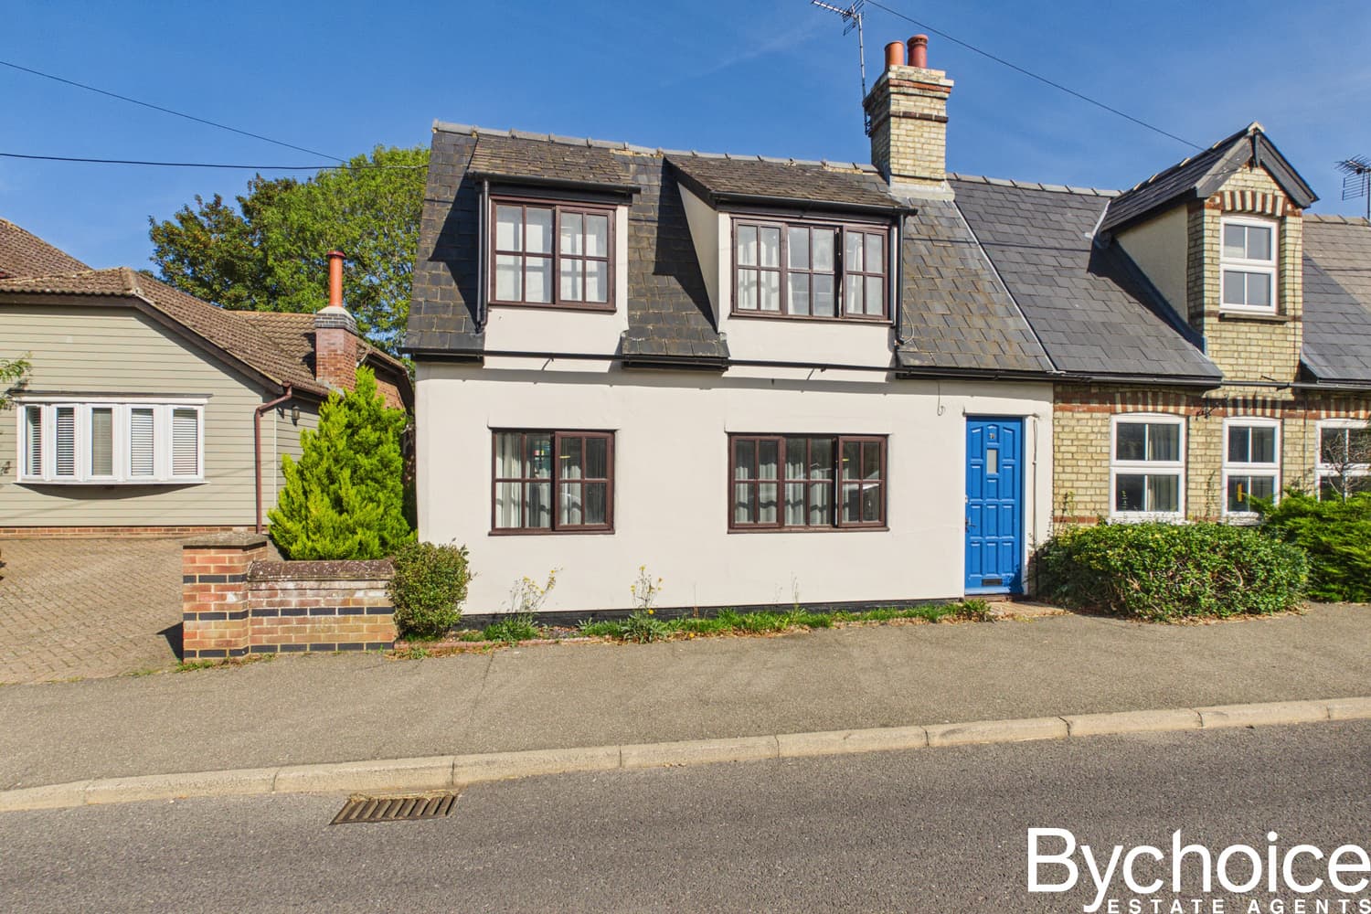
NO ONWARD CHAIN for this lovely three bedroom detached home on the Cambridge side of town. Situated in a desirable location, and with well presented & spacious accommodation including ensuite, bathroom & WC, as well as garage & parking, this must be viewed.
NO ONWARD CHAIN for this lovely three bedroom detached home on the Cambridge side of town. Situated in a desirable location, and with well presented & spacious accommodation, this must be viewed.
Upon entering the property, you will find an inviting entrance hall leading to a ground floor cloakroom, perfect for guests and added convenience. The ground floor also boasts a spacious and brightly lit lounge, complete with patio doors that open up to the garden, allowing natural light to flood the room. The impressive kitchen/diner is a standout feature of the property, offering ample space for dining and entertaining with modern appliances and stylish finishes.
Moving upstairs, you will find three generously sized bedrooms, each offering comfortable living space and natural light. The master bedroom is a highlight, featuring a stylish ensuite shower room for added luxury and privacy. The remaining two bedrooms are serviced by a modern family bathroom, complete with sleek fixtures and fittings.
Outside, the property offers a garden to the front, adding curb appeal and providing a green space for outdoor enjoyment. A driveway for two cars leads to a single garage, offering convenient parking and storage options. The rear garden is a private oasis, enclosed by fencing for added privacy and security. A paved patio area is ideal for outdoor dining and relaxing, while the remaining lawn area provides space for children to play or for gardening enthusiasts to create their own oasis.
Overall, this property on the Cambridge side of town offers a blend of modern living and practicality, making it a fantastic opportunity for those looking to settle in a desirable location with easy access to amenities, schools, and transport links. Don't miss out on the chance to make this wonderful house your new home. Contact us today to arrange a viewing.
Council & Council Tax Band – West Suffolk Council - Tax Band - C
Tenure – Freehold
Broadband – Up to 2000 mbps (data obtained from Ofcom)
Mobile Coverage – EE, Three, O2, Vodaphone - 5G available (data obtained from Ofcom)
Utilities – Mains water & drainage, mains electricity, gas central heating.
Property Construction – Brick
Whilst every effort is made to ensure the accuracy of property details, Bychoice Estate Agents and their representatives are not authorised to give any warranties or representations. All particulars, including descriptions, measurements, photographs and plans, are provided for guidance only and do not form part of any offer or contract. Buyers are advised to verify all information to their satisfaction and seek appropriate legal advice. It should not be assumed that the property has all necessary consents, and services or appliances have not been tested.
By law, we are required to conduct anti-money laundering (AML) and identity verification checks on all prospective buyers and sellers, in accordance with the Money Laundering Regulations 2017. Bychoice Estate Agents adhere to HMRC requirements and industry best practice, including guidance set by RICS.
To facilitate this process, we use a trusted third-party compliance provider, Coadjute, who will carry out the necessary digital identity and biometric checks on our behalf. They will contact you directly once an offer has been agreed (subject to contract) or you have instructed us to act on your behalf. These checks must be completed before we can issue a memorandum of sale or formally progress a transaction. A non-refundable fee of £55 inclusive of VAT per person will apply for the AML checks. This fee is payable directly to Coadjute and covers the cost of verification and any additional checks required.
ENTRANCE HALL
LOUNGE 4.52m x 3.28m
CLOAKROOM
KITCHEN/DINER 5.28m x 2.58m
LANDING
BEDROOM ONE 3.55m x 2.66m
ENSUITE
BEDROOM TWO 3.02m x 2.27m
BEDROOM THREE 2.31m x 2.28m
BATHROOM 1.93m x 1.64m