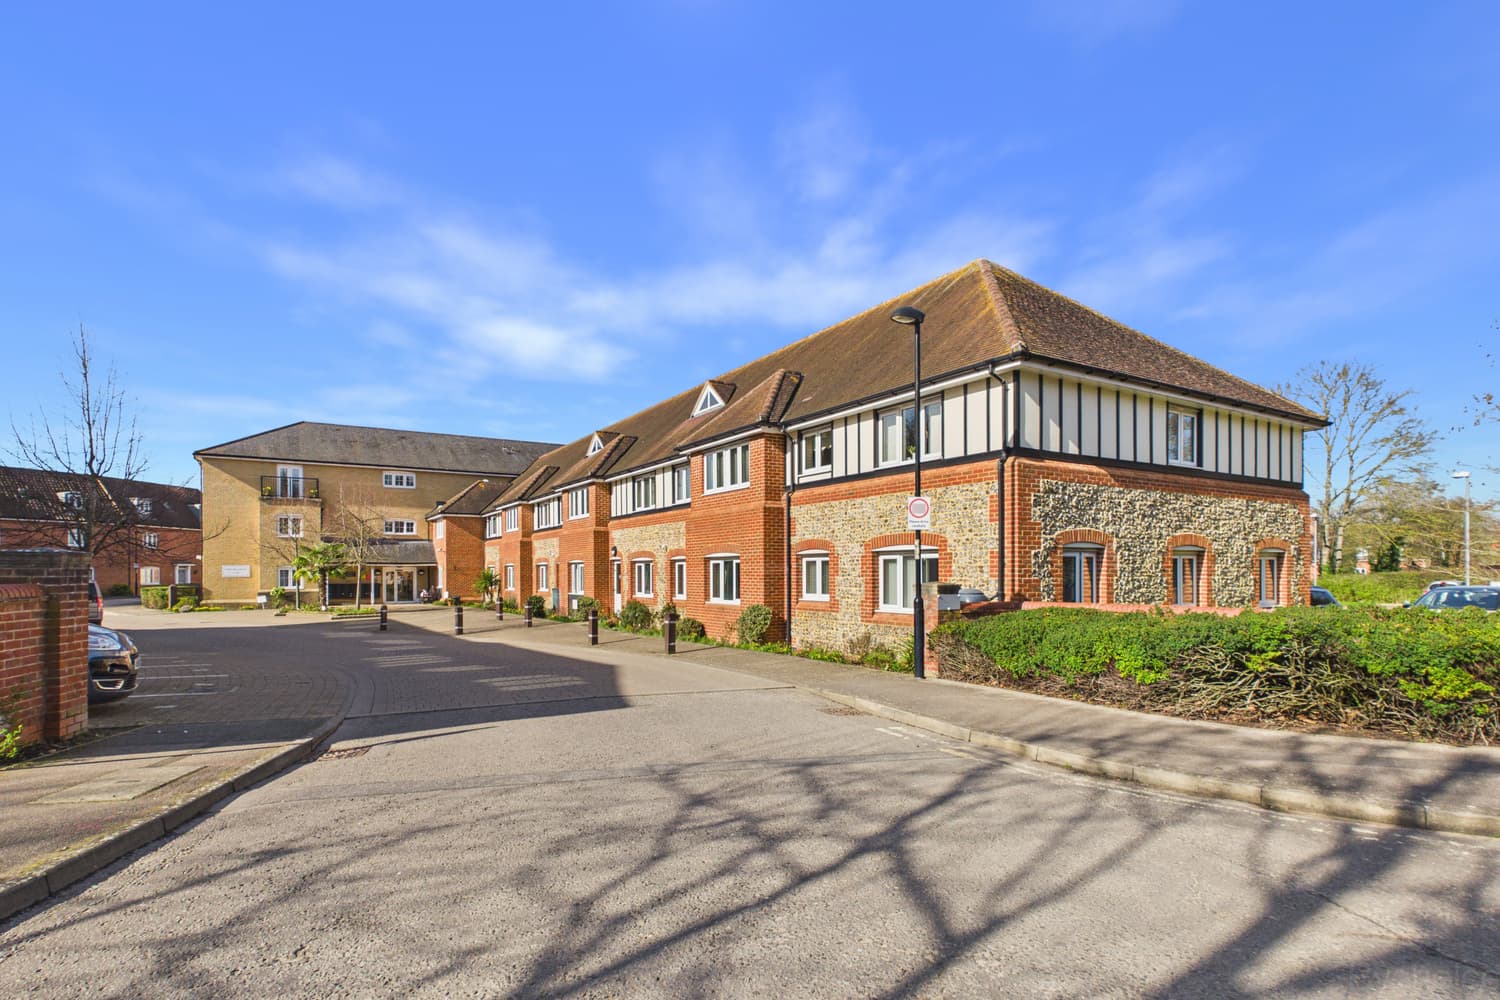
Set within a quiet cul-de-sac location, this modern detached coach house offers stylish and low-maintenance living. Constructed in 2022 and with NO ONWARD CHAIN, this attractive freehold property combines contemporary design with practical features, as well as a carport & private garden.
Set within a quiet cul-de-sac location, this modern detached coach house offers stylish and low-maintenance living, ideal for first-time buyers, downsizers, or investors alike. Built in 2022 and offered to the market with NO ONWARD CHAIN, this attractive freehold property combines contemporary design with practical features, and detached freehold coach houses rarely come to market.
Upon arrival, the property benefits from a carport with space to park two vehicles, providing convenient off-road parking. The carport also offers useful external storage, perfect for bikes, tools, or seasonal items. From here, gated access leads to a private enclosed garden, a wonderful outdoor space featuring a patio seating area ideal for entertaining or relaxing, with the remainder mainly laid to lawn and enclosed by fencing for privacy.
The internal accommodation begins with an entrance hall on the ground floor, where stairs rise to the main living accommodation, which is all arranged on one level. The layout has been thoughtfully designed to maximise space and natural light.
The property offers two generous double bedrooms, both well-proportioned and comfortable. The principal bedroom benefits from a modern ensuite shower room, providing convenience and privacy, while the second bedroom is ideal for guests, family, or even a home office. A separate family bathroom serves the remainder of the property, finished in a contemporary style.
The heart of the home is the impressive open-plan kitchen and living area, creating a bright and welcoming space perfect for modern living. The kitchen is fitted with ample storage and worktop space, providing functionality for everyday cooking, while the living area offers plenty of room for both seating and dining arrangements. A Juliette balcony overlooking the front of the property allows natural light to pour in and adds an attractive architectural feature to the room.
Further benefits include plenty of built-in storage throughout, enhancing practicality and keeping living spaces uncluttered.
With its detached design, modern construction, private garden, carport, and freehold status, this superb coach house presents a rare opportunity to purchase a stylish and well-located home in excellent condition.
Life in Haverhill, Suffolk
Located in the market town of Haverhill, residents benefit from a growing community with excellent amenities, green spaces, and transport links to nearby towns and cities.
For shopping and everyday conveniences, the town centre provides a variety of supermarkets, cafés, restaurants, and independent retailers.
Families and outdoor enthusiasts will appreciate the beautiful green spaces in the area. East Town Park is one of the town’s most popular parks, featuring open green spaces, a children’s play area and scenic walking trails. Another highlight is Haverhill Recreation Ground, a large park offering regular community events.
For culture and entertainment, the Haverhill Arts Centre hosts theatre productions, live music, comedy nights, and cinema screenings throughout the year, providing a vibrant local arts scene.
Fitness and leisure facilities are also well catered for at the Haverhill Leisure Centre, which includes a swimming pool, gym, and sports courts, as well as a multitude of independent gyms. The New Croft also offers unrivalled football facilities including two 4G pitches, football stadia, and Padel courts opening in 2026.
Haverhill is also well positioned for access to nearby historic towns and cities. The university city of Cambridge is approximately 20 miles away, offering world-class shopping, dining, and cultural attractions, while the picturesque market town of Bury St Edmunds is also within easy reach and known for its stunning cathedral, gardens, and vibrant high street.
Overall, Haverhill offers a balance of modern convenience, community atmosphere, and access to beautiful countryside, making it an increasingly popular place to call home.
Council & Council Tax Band – West Suffolk Council - Tax Band - B
Tenure – Freehold
Estate Charge – TBC
Broadband – Up to 900 mbps (data obtained from Ofcom)
Mobile Coverage – EE, Three, O2, Vodafone - 5G available (data obtained from Ofcom)
Utilities – Gas central heating, mains water & drainage, mains electricity.
Property Construction – Standard - Brick
Rights and Restrictions – Left & Middle carports are allocated to neighbouring properties.
Whilst every effort is made to ensure the accuracy of property details, Bychoice Estate Agents and their representatives are not authorised to give any warranties or representations. All particulars, including descriptions, measurements, photographs and plans, are provided for guidance only and do not form part of any offer or contract. Buyers are advised to verify all information to their satisfaction and seek appropriate legal advice. It should not be assumed that the property has all necessary consents, and services or appliances have not been tested.
By law, we are required to conduct anti-money laundering (AML) and identity verification checks on all prospective buyers and sellers, in accordance with the Money Laundering Regulations 2017. Bychoice Estate Agents adhere to HMRC requirements and industry best practice, including guidance set by RICS.
To facilitate this process, we use a trusted third-party compliance provider, Coadjute, who will carry out the necessary digital identity and biometric checks on our behalf. They will contact you directly once an offer has been agreed (subject to contract) or you have instructed us to act on your behalf. These checks must be completed before we can issue a memorandum of sale or formally progress a transaction. A non-refundable fee of £55 inclusive of VAT per person will apply for the AML checks. This fee is payable directly to Coadjute and covers the cost of verification and any additional checks required.
ENTRANCE HALL
LANDING
BEDROOM ONE 3.15m x 2.58m
ENSUITE
BEDROOM TWO 3.64m x 3.54m
BATHROOM 2.04m x 1.94m
KITCHEN/LIVING AREA 5.91m x 3.61m
CARPORT