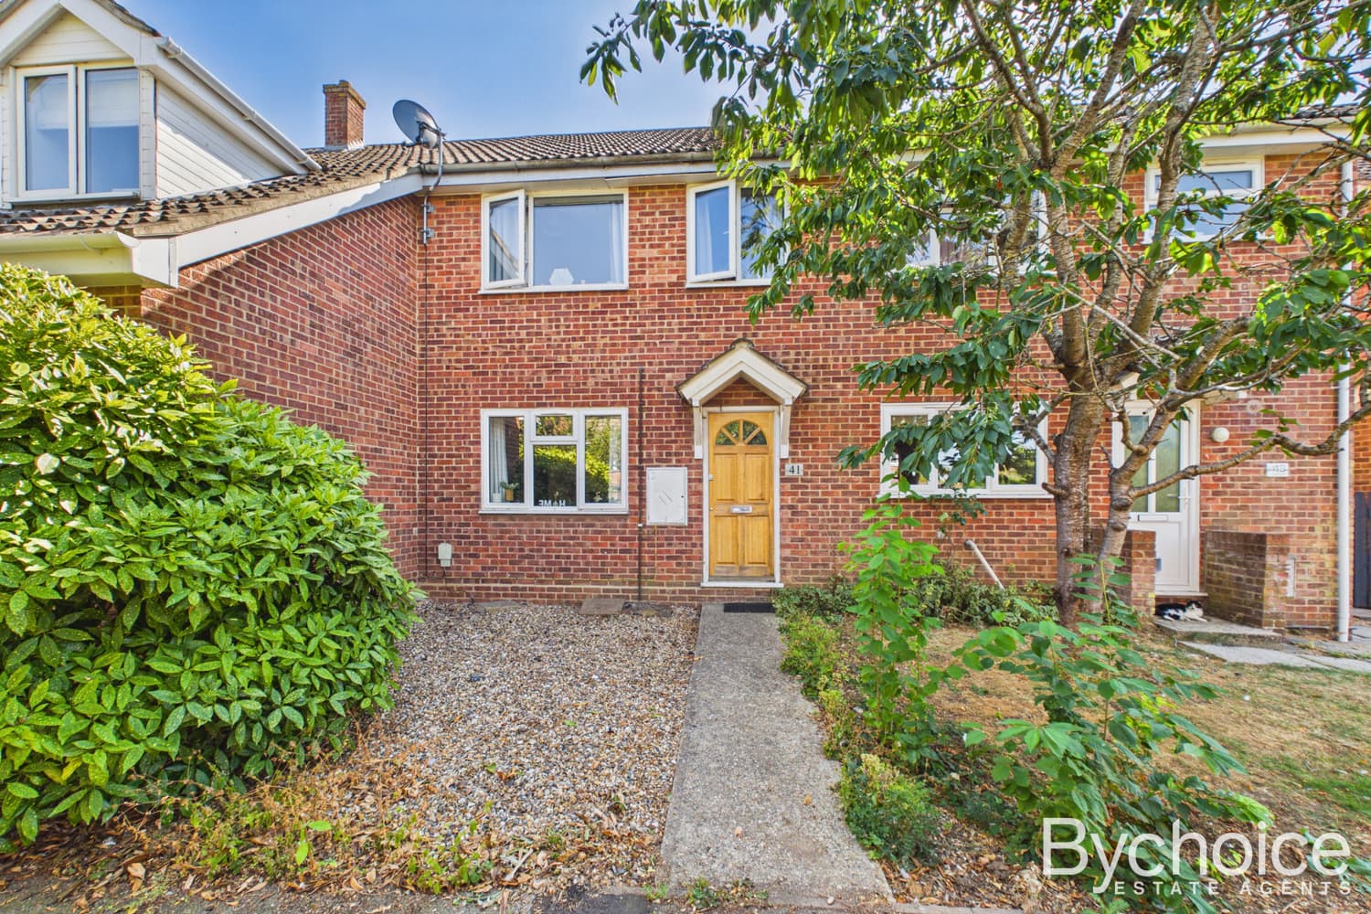
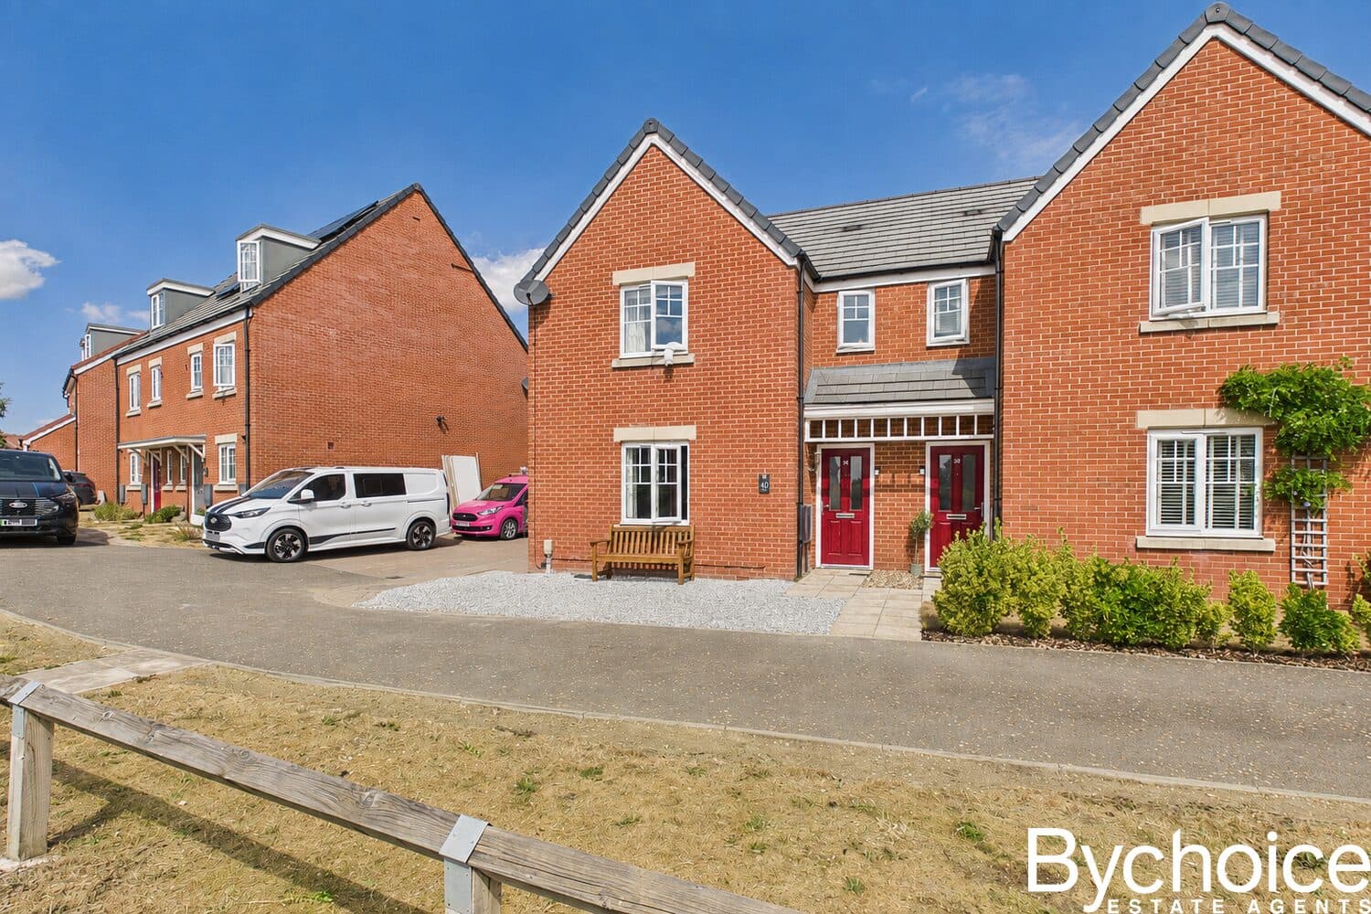
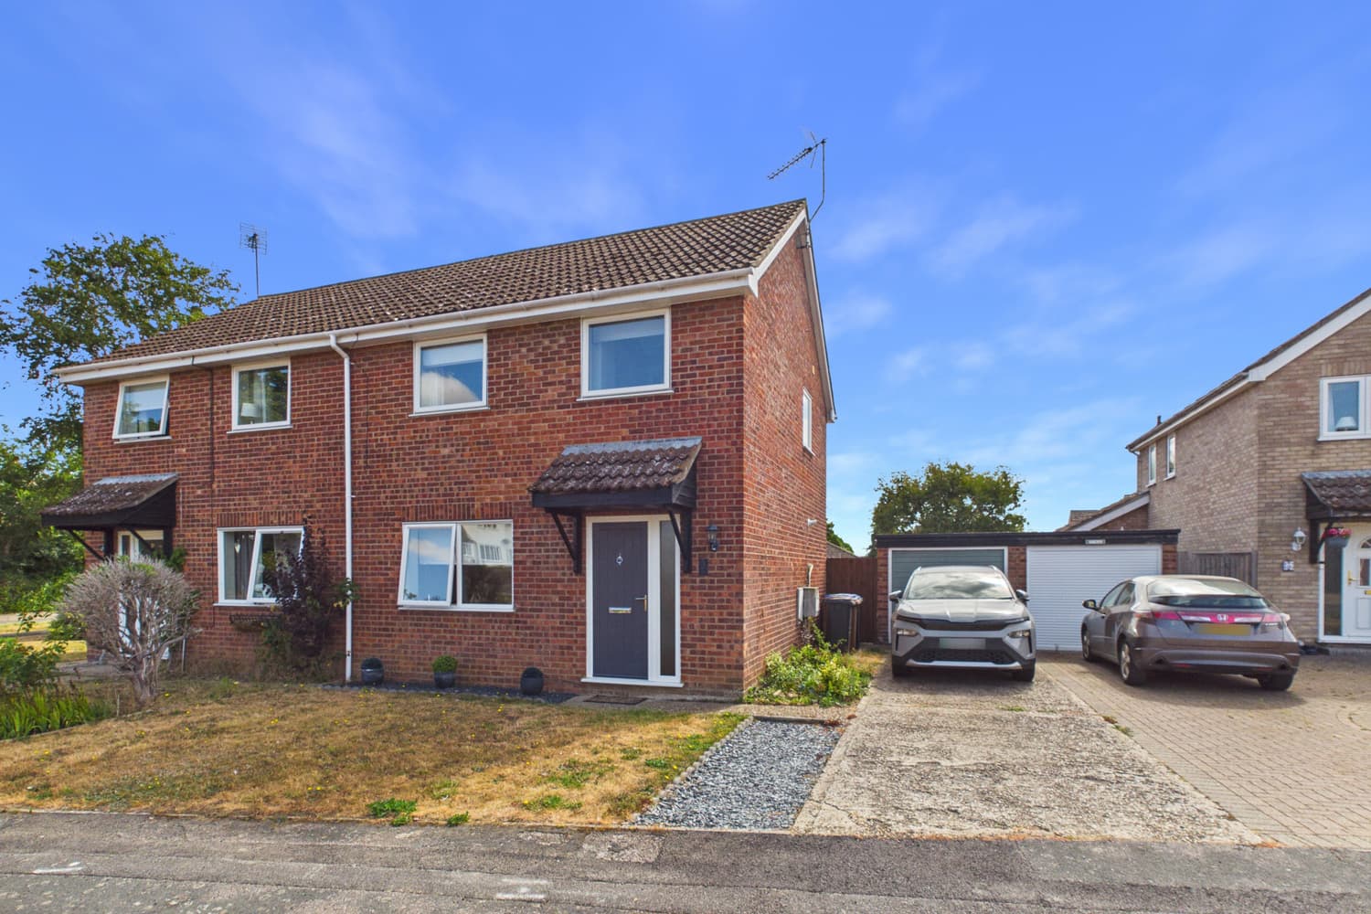
A lovely three bedroom home on the Cambridge side of town. Boating stylish accommodation throughout, the property has many benefits including ensuite, bathroom & WC, kitchen, two reception rooms & study. With a private garden, & ample off road parking, this must be viewed.
This lovely end terraced house in Haverhill offers a perfect blend of modern living with ample space and a convenient location. As you enter the property, you are greeted by a cloakroom and a spacious kitchen with plenty of storage and worktop space. The open plan lounge/diner is perfect for entertaining and leads to a bright and airy sun room, ideal for relaxing with a good book or enjoying your morning coffee. The study provides a quiet space for working from home or could be easily converted back into a garage if desired.
Upstairs, you will find three well-appointed bedrooms, including a master bedroom with an ensuite bathroom. The second bathroom serves the other two bedrooms, providing convenience for family and guests. Outside, the private rear garden is perfect for outdoor dining and relaxing in the warmer months. The driveway parking for two cars ensures easy access for residents and visitors alike.
Haverhill, located on the Cambridge side of Suffolk, offers a range of amenities and activities for residents to enjoy. The town boasts a vibrant high street with a variety of shops, cafes, and restaurants, as well as leisure facilities including a leisure centre and cinema. Outdoor enthusiasts will appreciate the numerous parks and green spaces in the area, as well as easy access to the beautiful Suffolk countryside for walking, cycling, and exploring.
Overall, this end terraced house in Haverhill offers a fantastic opportunity for buyers seeking a spacious and well-appointed property in a desirable location with plenty of amenities and activities to enjoy. Don't miss out on the chance to make this house your new home!
Council & Council Tax Band – West Suffolk Council -Tax Band - C
Tenure – Freehold
Broadband – up to 2000 mbps (data obtained from Ofcom)
Mobile Coverage – EE, O2, Three, Vodaphone
Utilities – Mains electricity, mains water & drainage, gas central heating.
Property Construction – Standard - Brick
Whilst every effort is made to ensure the accuracy of property details, Bychoice Estate Agents and their representatives are not authorised to give any warranties or representations. All particulars, including descriptions, measurements, photographs and plans, are provided for guidance only and do not form part of any offer or contract. Buyers are advised to verify all information to their satisfaction and seek appropriate legal advice. It should not be assumed that the property has all necessary consents, and services or appliances have not been tested.
By law, we are required to conduct anti-money laundering (AML) and identity verification checks on all prospective buyers and sellers, in accordance with the Money Laundering Regulations 2017. Bychoice Estate Agents adhere to HMRC requirements and industry best practice, including guidance set by RICS.
To facilitate this process, we use a trusted third-party compliance provider, Coadjute, who will carry out the necessary digital identity and biometric checks on our behalf. They will contact you directly once an offer has been agreed (subject to contract) or you have instructed us to act on your behalf. These checks must be completed before we can issue a memorandum of sale or formally progress a transaction. A non-refundable fee of £55 inclusive of VAT per person will apply for the AML checks. This fee is payable directly to Coadjute and covers the cost of verification and any additional checks required.
ENTRANCE HALL
WC
KITCHEN 2.50m x 2.40m
LOUNGE/DINER 5.56m x 4.52m
SUN ROOM 4.43m x 2.54m
STUDY 3.49m x 2.44m
LANDING
BEDROOM 3.89m x 2.58m
ENSUITE
BEDROOM 2.57m x 2.55m
BEDROOM 2.98m x 1.86m
BATHROOM 2.35m x 1.67m