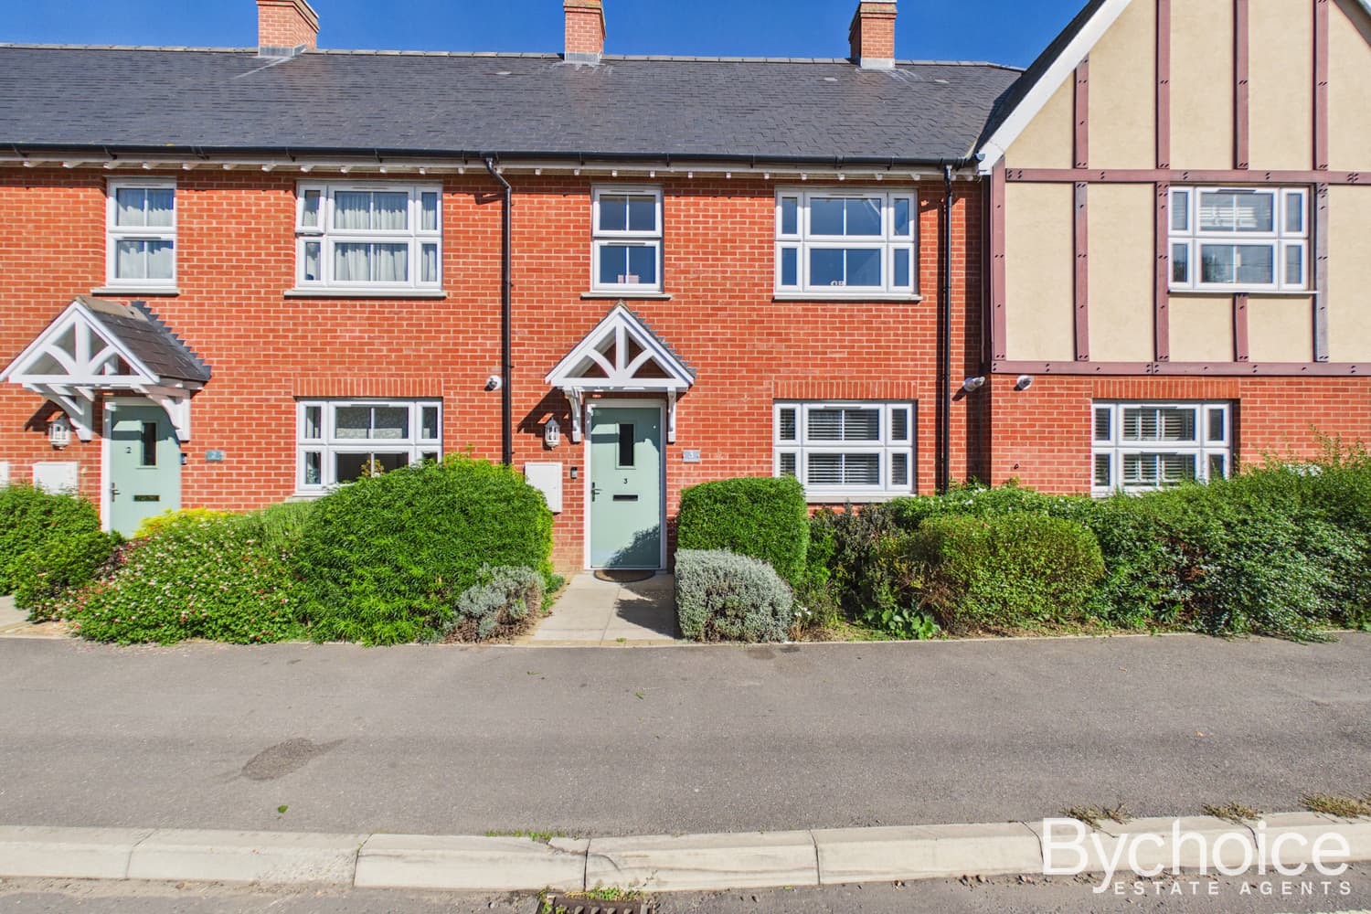
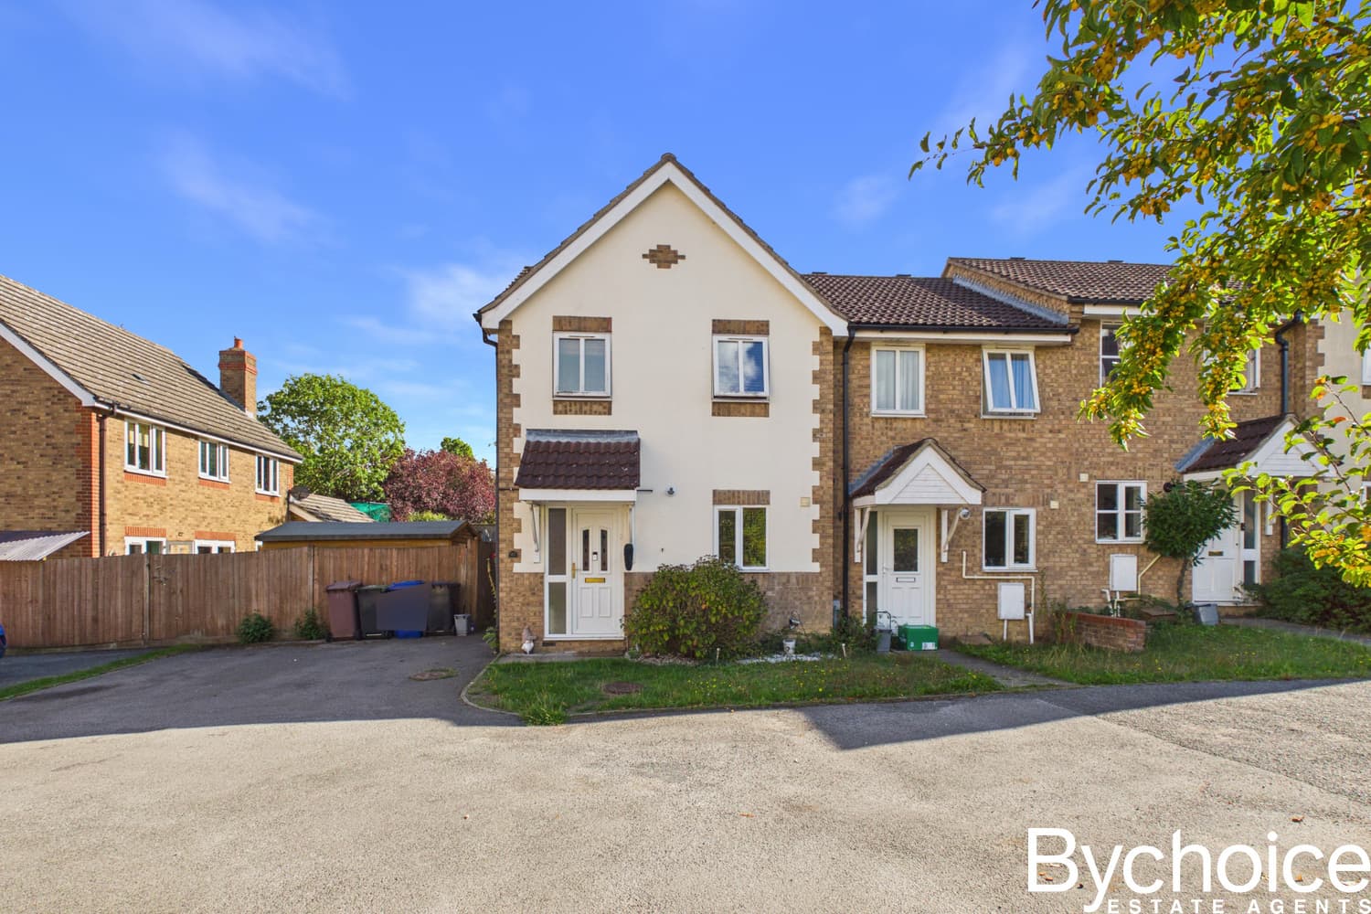
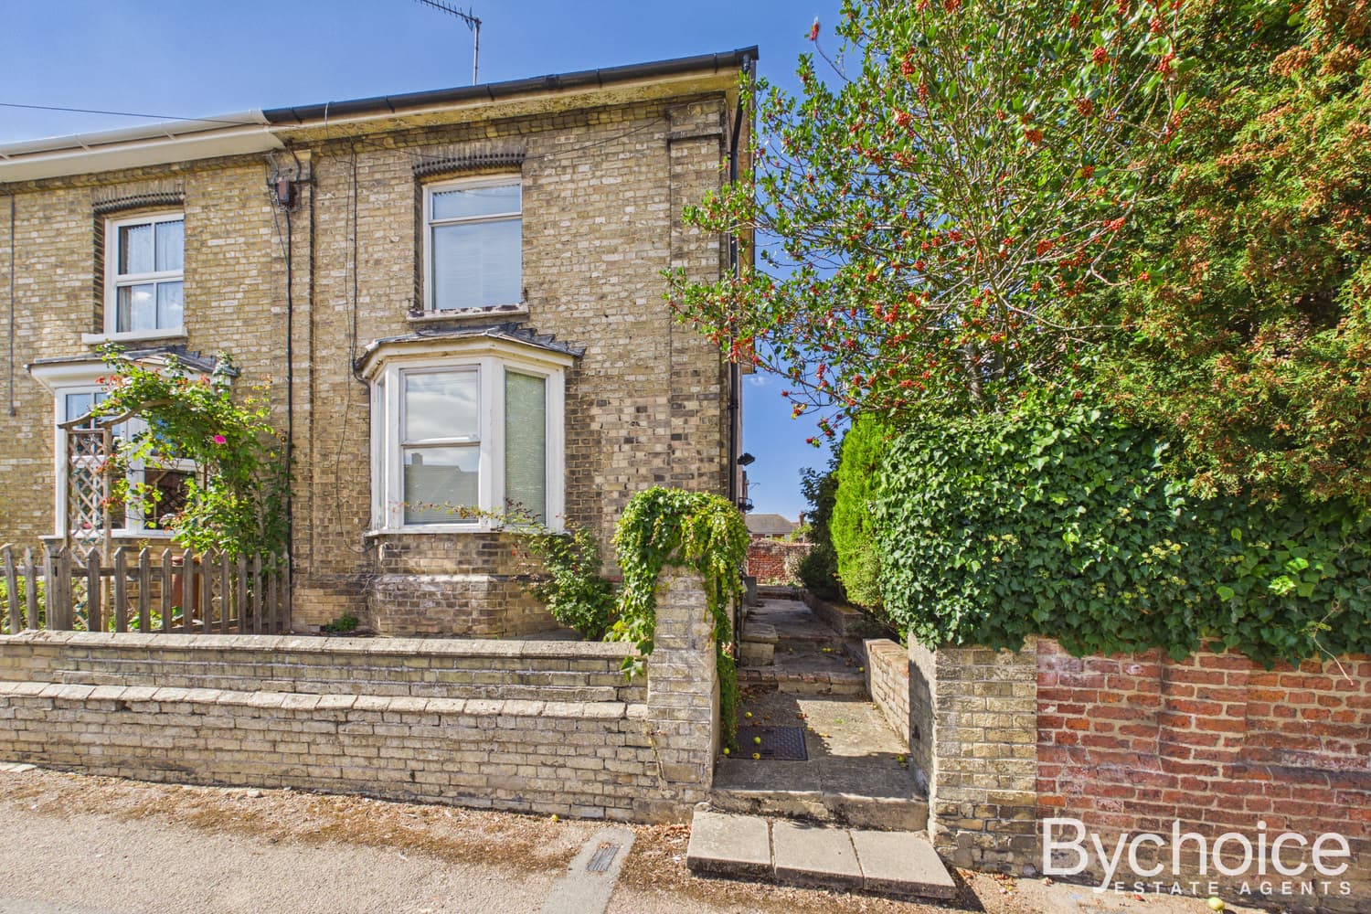
Extended and well-presented three-bedroom semi-detached home in a popular Haverhill location. Offering two reception rooms, a modern kitchen, utility room, two bathrooms, garage and a generous rear garden. Spacious, versatile accommodation throughout, ideal for families seeking a move-in-ready home.
Located within a popular residential area of Haverhill, this well-presented and extended three-bedroom semi-detached home offers spacious and versatile accommodation throughout, making it an ideal purchase for growing families, first-time buyers looking for extra space, or those seeking a home ready to move straight into.
Upon entering the property, you are welcomed by a generous entrance hallway which immediately creates a sense of space and provides access to the principal ground floor accommodation. The heart of the home is the impressive living room, measuring over 19ft in length, offering an excellent space for both relaxing and entertaining. Neutral décor, attractive flooring and plenty of natural light combine to create a bright and inviting atmosphere.
The property has been thoughtfully extended to the rear, significantly enhancing the ground floor living space. The fitted kitchen provides an excellent range of storage units and work surfaces, whilst the extension creates a second reception room, offering a flexible space that could be used as a separate dining room, family room, playroom, home office or snug. French doors lead directly onto the rear garden, allowing the indoor and outdoor spaces to flow seamlessly during the warmer months.
A practical utility room provides additional storage and laundry facilities, helping to keep the main living areas clutter-free. Completing the ground floor is a modern shower room, fitted with a contemporary suite, making the property particularly appealing for larger families or those requiring multi-generational living arrangements.
The first floor continues to impress with three well-proportioned bedrooms. The principal bedroom offers generous dimensions and ample space for freestanding furniture, whilst the second double bedroom provides another comfortable retreat (currently in process of re-decoration). The third bedroom would serve equally well as a child's bedroom, nursery or home office. These rooms are served by a family bathroom fitted with a three-piece suite and shower enclosure, ensuring convenience for busy family life.
Externally, the property enjoys a spacious rear garden which offers tremendous potential for outdoor entertaining, family activities and gardening enthusiasts alike. A patio seating area provides the perfect spot for alfresco dining, whilst the substantial lawn offers plenty of space for children and pets to enjoy. Mature hedging provides a degree of privacy and the garden also benefits from useful outbuildings and storage.
To the side of the property is a garage along with driveway parking, providing practical and secure off-road parking options. The frontage is attractively presented and further enhances the property's excellent kerb appeal.
Beautifully maintained, deceptively spacious and offering approximately 1,042 sq ft (97 sq m) of accommodation, this extended semi-detached home combines modern family living with excellent outdoor space and is sure to attract strong interest.
About Haverhill, Suffolk
Haverhill is one of Suffolk's most popular and fastest-growing market towns, offering a superb balance of countryside charm and modern convenience. Situated close to the Cambridgeshire and Essex borders, the town is particularly popular with commuters who require easy access to Cambridge, Newmarket, Bury St Edmunds and Stansted Airport.
The town centre offers a wide variety of independent shops, cafés, restaurants and everyday amenities, alongside national retailers and supermarkets. The recently regenerated High Street and Market Square provide a pleasant environment for shopping and socialising throughout the year.
For families, Haverhill benefits from a range of highly regarded primary and secondary schools, leisure facilities and community services. The town's excellent sports and recreation amenities include a modern leisure centre with swimming pool, gym and fitness classes, as well as football, rugby, cricket and tennis clubs.
Nature lovers will enjoy the East Town Park and Haverhill Recreation Ground, offering open green spaces, play areas and scenic walking routes. Nearby countryside provides countless opportunities for cycling, dog walking and exploring the picturesque villages that surround the area.
One of Haverhill's standout attractions is the popular Haverhill Arts Centre, hosting theatre productions, live music, cinema screenings and cultural events throughout the year. The town also boasts a strong community spirit with regular markets, family events and seasonal celebrations.
For commuters, Haverhill offers excellent road links via the A1307, providing convenient access to Cambridge in around 30 minutes. Nearby railway stations at Audley End, Whittlesford Parkway and Dullingham offer direct rail services into London Liverpool Street and Cambridge, making the area highly desirable for professionals seeking more space and value for money outside the city.
Combining excellent amenities, beautiful surrounding countryside, strong transport links and a welcoming community atmosphere, Haverhill continues to be one of Suffolk's most sought-after locations for families, professionals and retirees alike.
Council & Council Tax Band – West Suffolk Council - Tax Band C
Tenure – Freehold
Broadband – Up to 10,000 mpbs - data obtained from Ofcom
Mobile Coverage – EE, Three, O2, Vodafone - 5G available (data obtained from ofcom)
Utilities – Gas central heating, mains electricity, mains water & drainage.
Property Construction – Brick
Rights and Restrictions – Shared driveway to provide access to Garage.
Whilst every effort is made to ensure the accuracy of property details, Bychoice Estate Agents and their representatives are not authorised to give any warranties or representations. All particulars, including descriptions, measurements, photographs and plans, are provided for guidance only and do not form part of any offer or contract. Buyers are advised to verify all information to their satisfaction and seek appropriate legal advice. It should not be assumed that the property has all necessary consents, and services or appliances have not been tested.
By law, we are required to conduct anti-money laundering (AML) and identity verification checks on all prospective buyers and sellers, in accordance with the Money Laundering Regulations 2017. Bychoice Estate Agents adhere to HMRC requirements and industry best practice, including guidance set by RICS.
To facilitate this process, we use a trusted third-party compliance provider, Coadjute, who will carry out the necessary digital identity and biometric checks on our behalf. They will contact you directly once an offer has been agreed (subject to contract) or you have instructed us to act on your behalf. These checks must be completed before we can issue a memorandum of sale or formally progress a transaction. A non-refundable fee of £55 inclusive of VAT per person will apply for the AML checks. This fee is payable directly to Coadjute and covers the cost of verification and any additional checks required.