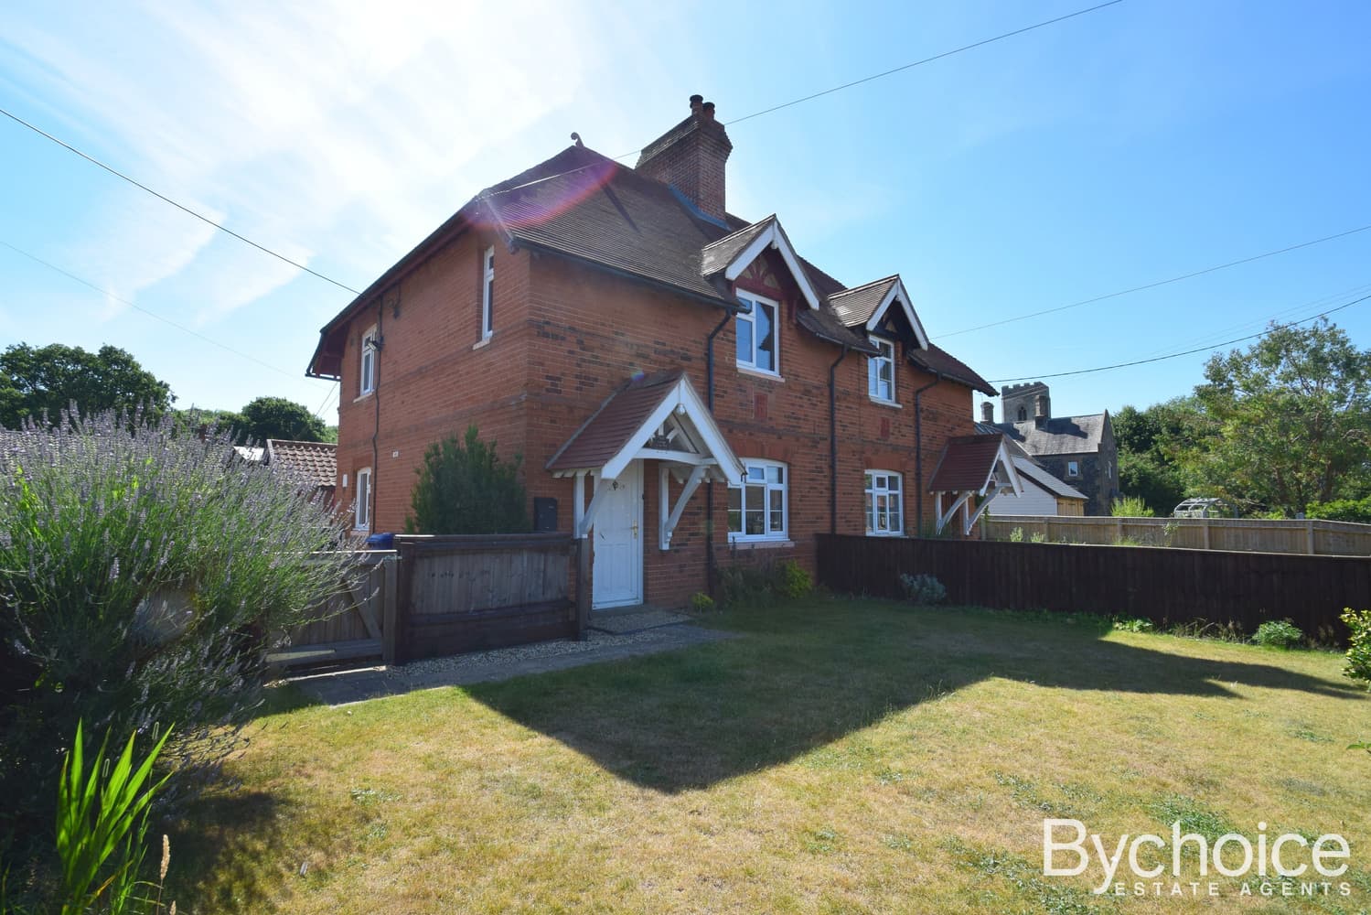
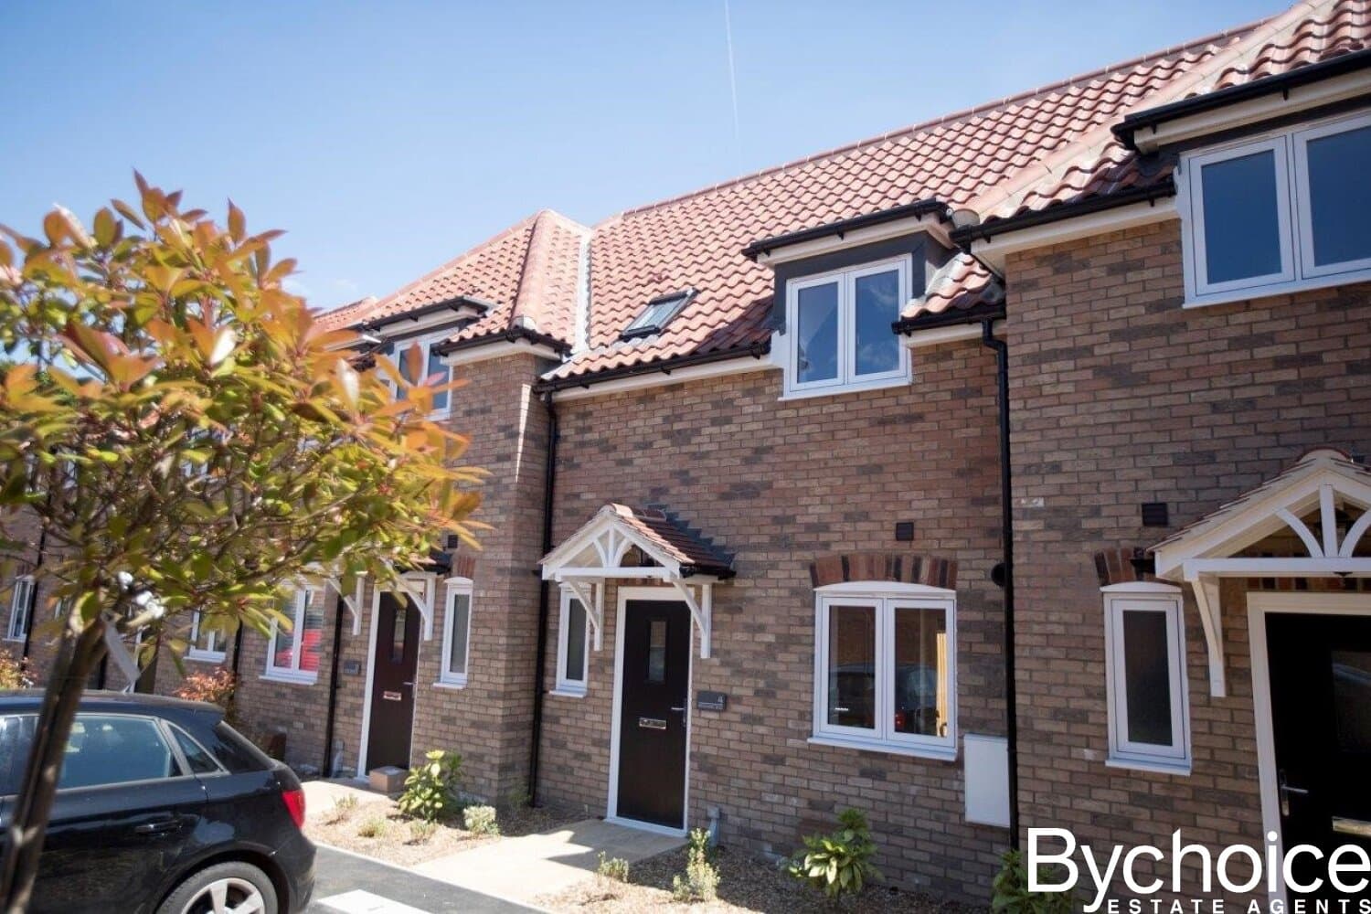
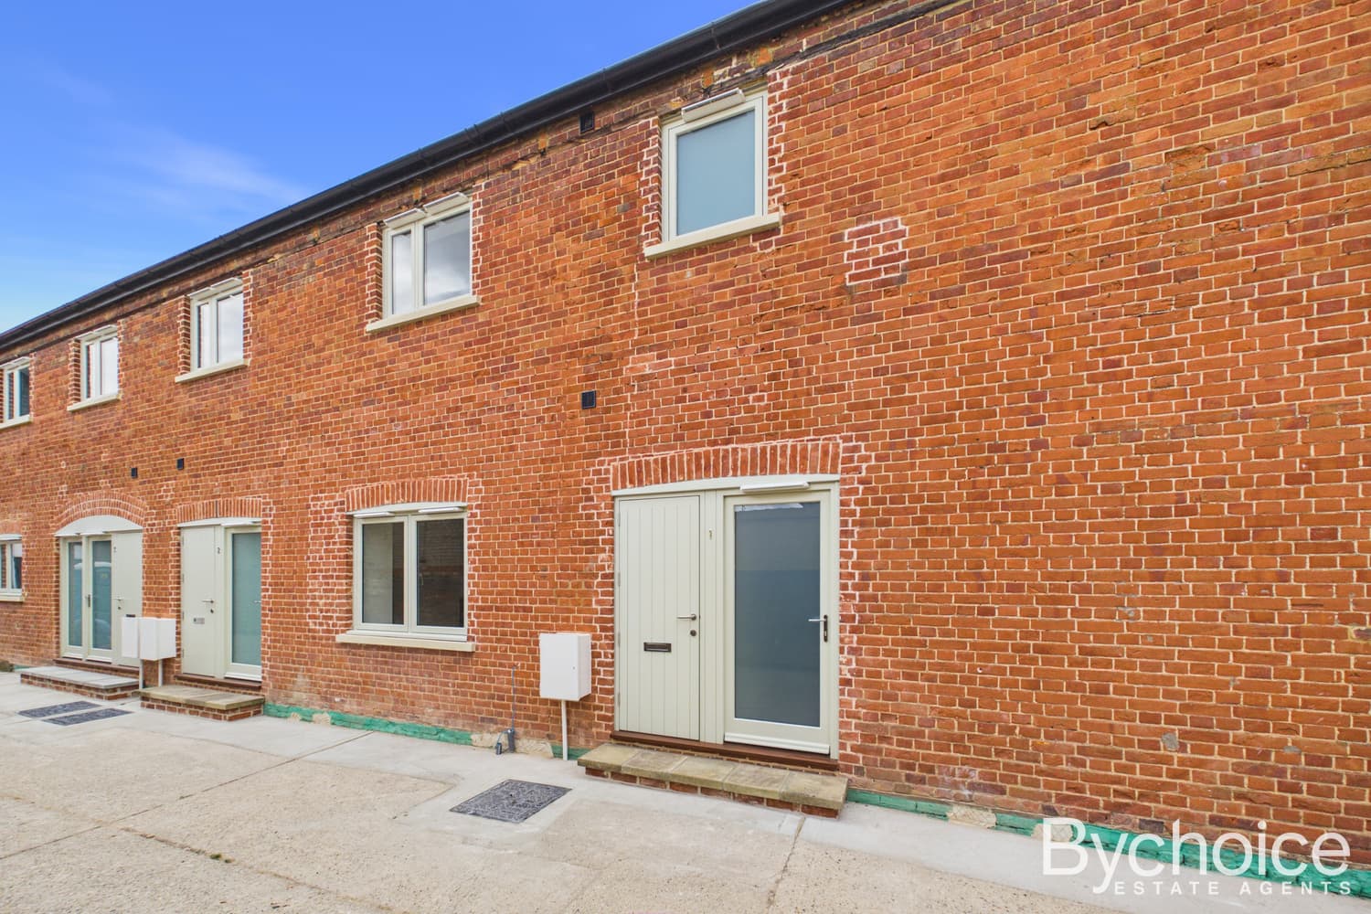
Available now is a newly converted two-bedroom end terrace house, finished to a high specification and situated in Sudbury town centre. Featuring a stylish open-plan kitchen/living area, modern bathroom, two bedrooms and one allocated parking space.
THE PROPERTY
Situated in the heart of Sudbury town centre, this newly converted two-bedroom terrace house has been finished to a high specification throughout, offering stylish and contemporary accommodation ideal for those looking for a modern home in a convenient location.
The ground floor features a spacious open-plan kitchen and living area, creating a bright and sociable space. The newly fitted kitchen offers a modern range of units and ample worktop space, while a convenient WC completes the ground floor.
Upstairs, the property offers two well-proportioned bedrooms, together with a beautifully finished contemporary bathroom.
Having been newly converted and finished to a high standard throughout, the property combines modern living with an exceptionally convenient town centre location. The property also benefits from one allocated parking space, a particularly valuable feature for a town centre home.
THE LOCATION
Located in the centre of Sudbury, the property is within easy walking distance of the town's extensive range of independent shops, cafés, restaurants, supermarkets and everyday amenities. Sudbury's historic market town centre offers a fantastic mix of character and convenience, with excellent access to the surrounding Suffolk countryside and nearby towns.
With everything the town has to offer on the doorstep, this is an excellent opportunity to rent a newly converted, high-specification home in a highly convenient location.
AGENTS NOTE
Council & Council Tax Band –Babergh District Council
Broadband – Ultrafast broadband with downloads speeds of up to 1800 Mbps and upload speeds of up to 1000 Mbps (Ofcom data)
Mobile Coverage – Voice & Data likely outdoor with EE, Three, O2 & Vodaphone. (Ofcom data)
Utilities – Mains Water, Mains Electric & Mains Drainage.
Please visit our website to read our Landlord and Tenants guides, including details of our fees.
- bychoice.co.uk/tenants-guide
- bychoice.co.uk/landlord-guide
Living/Kitchen Area 5.29m x 3.93m
Toilet 1.09m x 2.38m
Bedroom 1 3.25m x 3.47m
Bedroom 2 3.27m x 2.80m
Bathroom 2.11m x 2.36m