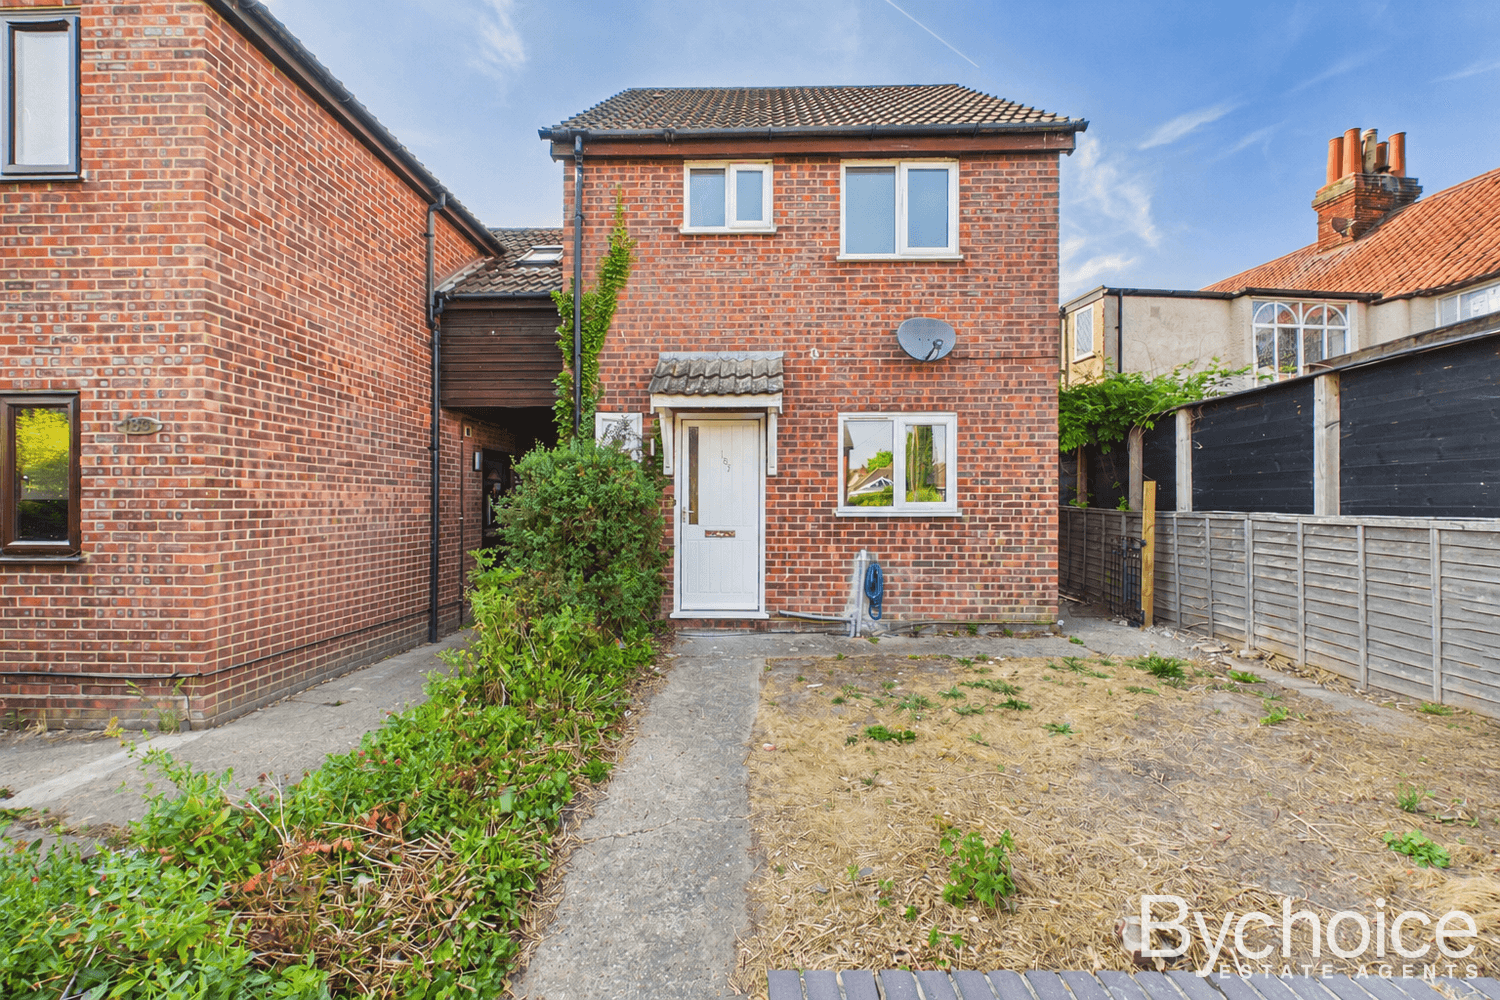
* Available early October - Unfurnished *
Bychoice are delighted to offer this 2 bedroom home located close to town. The property benefits from a lounge/dining room, kitchen, ground floor bathroom, possible 3rd bedroom or study & low maintenance rear garden. Viewing is highly recommended.
Front Door into:
Entrance Porch
Inner door to:
Rear Hallway
Door to side, cupboard housing water cylinder, door to:
Bathroom
Obscure window to rear, radiator, panelled bath, pedestal wash hand basin, low level w.c, part tiled walls
First Floor Landing
Doors to:
Outside
Rear garden is laid to paving with established flower beds and gate to rear walk way.
Heating
Gas Central
Lounge/ Diner 7.20m x 3.50m
Window to front as well as window to rear, two radiators, feature fire place, stairs to first floor, door to:
Lounge/ Diner 7.20m x 3.50m
Window to front as well as window to rear, two radiators, feature fire place, stairs to first floor, door to:
Kitchen 3.00m x 2.20m
Window to side, radiator, base units with adjacent roll top work surfaces, single sink with drainer, complimentary tiling, spaces for appliances, door to:
Bedroom One 3.10m x 3.10m
Window to front, radiator, storage cupboard
Bedroom Two 4.00m x 2.50m
Window to rear, radiator, interlinking door to:
Bedroom Three 3.00m x 2.20m
Window to rear