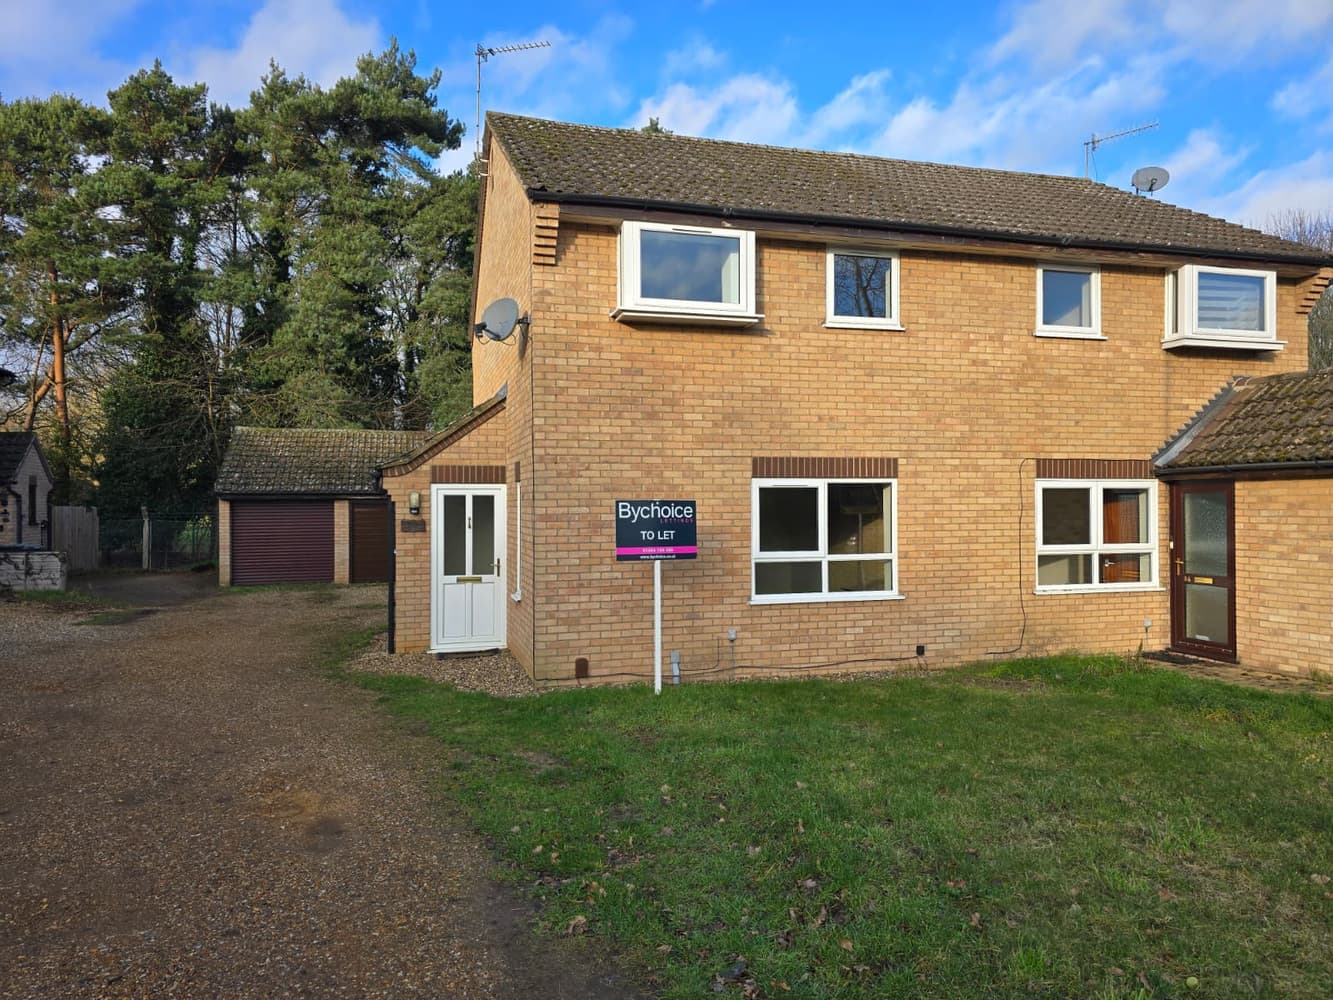
A beautifully presented & MUCH IMPROVED family home in a popular area on the Cambridge side of town. Offering kitchen, dining room, conservatory, bathroom & three bedrooms, garden & Garage, Available now.
.
A beautifully presented & MUCH IMPROVED family home in a popular area on the Cambridge side of town. Offering kitchen, dining room, conservatory, bathroom & three bedrooms, garden & Garage, Available now.
DINING ROOM 4.10m x 2.30m
Double glazed window to front stairs to first floor, radiator, door to:
DINING ROOM 4.10m x 2.30m
Double glazed window to front stairs to first floor, radiator, door to:
KITCHEN 4.10m x 2.20m
A modern suite with a matching range of base & eye level units with worktops over. Inset sink & drainer, integrated dishwasher. Fitted electric double oven, gas hob with extractor hood over, window to rear, French doors to conservatory.
CONSERVATORY 4.30m x 3.90m
Brick & uPVC construction, power & lights connected, under floor heating & beautiful tiled floor to match the kitchen.
SITTING ROOM 4.60m x 3.20m
Double glazed window to front, wood flooring, radiator.
BEDROOM ONE 4.00m x 2.80m
Window to front, radiator, double doors to storage cupboard.
BEDROOM TWO 3.20m x 2.60m
Window to front, radiator.
BEDROOM THREE 2.30m x 1.90m
Window to rear, radiator.