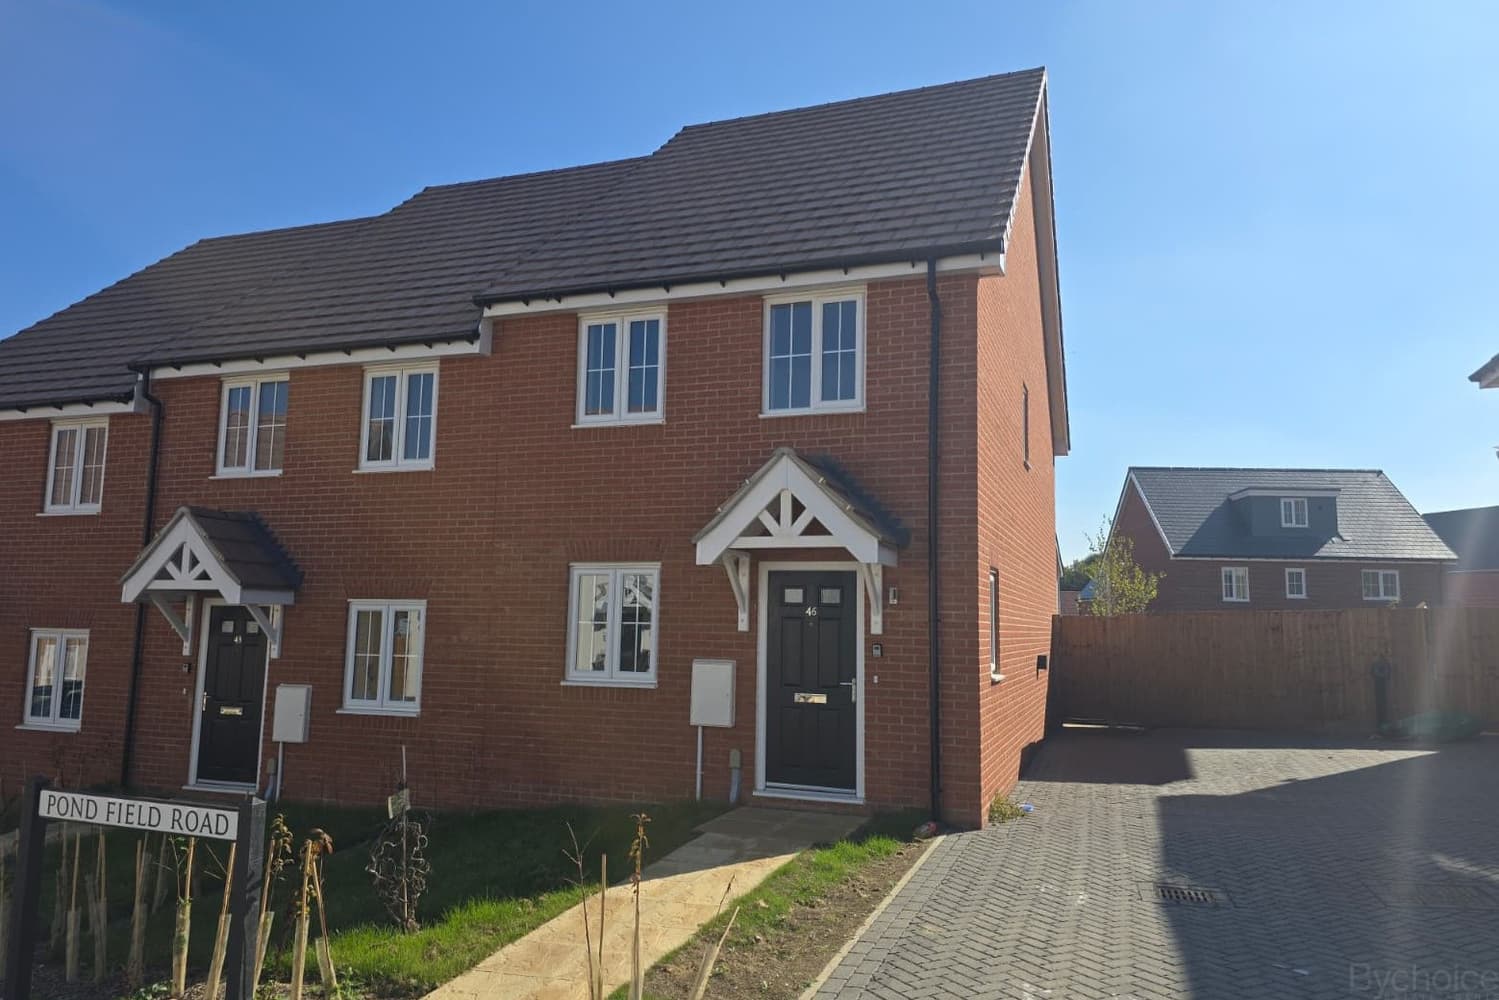
Two bedroom property available with Havebury Homes. This beautiful home benefits from spacious living, modern kitchen, ground floor cloakroom and off road parking. Price is based on 25%
This charming terraced house in Bury St Edmunds is the perfect opportunity for those looking to get onto the property ladder through Shared Ownership. The property features two bedrooms, a modern kitchen, a ground floor cloakroom, and a lovely garden for outdoor relaxation. With off-road parking available, convenience is at your doorstep.
The price of £66,250.00 is based on a 25% share, making this an affordable option for first-time buyers or those looking to downsize. Havebury Homes ensures that the purchasing process is smooth and stress-free.
Suffolk is a county filled with picturesque landscapes, historic towns, and vibrant communities. Residents can enjoy exploring the stunning seaside towns of Southwold and Aldeburgh, or take a leisurely stroll through the tranquil woodlands of Thetford Forest.
For a day out, visit the iconic Framlingham Castle or the charming village of Lavenham with its crooked timber-framed houses. Foodies will delight in the local produce available at farmers' markets and artisanal eateries throughout the county.
Outdoor enthusiasts can take advantage of the many walking and cycling trails, or enjoy a round of golf at one of Suffolk's scenic courses. With a range of cultural events, festivals, and attractions, Suffolk offers something for everyone to enjoy.
Don't miss out on the opportunity to own this lovely terraced house in Suffolk and experience all that this beautiful county has to offer.
AGENTS NOTE
Full Market Value £265,000.00
25% Share Price - £66,250.00
75% Rent - £545.04 PCM
Service Charge - £18.51
KITCHEN 3.10m x 2.50m
Double glazed window to front, range of wall and base units with stainless steel sink with drainer, oven with gas hob and extractor over, spaces for appliances
KITCHEN 3.10m x 2.50m
Double glazed window to front, range of wall and base units with stainless steel sink with drainer, oven with gas hob and extractor over, spaces for appliances
LIVING ROOM 4.70m x 3.20m
Double glazed window to rear and door leading to the garden
BEDROOM ONE 3.60m x 3.40m
Two double glazed windows to front, built in cupboard
BEDROOM TWO 4.70m x 3.20m
Double glazed window to rear